1363 Woodland AVE, San Carlos, CA 94070
- $1,825,000
- 3
- BD
- 1
- BA
- 1,350
- SqFt














Listed by Frances Boscacci, 650-759-7885 from Coldwell Banker Realty
(If provided) CoList: Corina Colby from Coldwell Banker Realty
Sold listing courtesy of Diana Nemirovsky from COMPS
- Sold Price
- $1,825,000
- List Price
- $1,898,000
- Closing Date
- Jun 10, 2024
- MLS#
- ML81963061
- Status
- SOLD
- Bedrooms
- 3
- Total Bathrooms
- 1
- Full Bathrooms
- 1
- Sqft. of Residence
- 1,350
- Lot Size
- 4,920
- Listing Area
- El Sereno Corte Etc.
- Year Built
- 1950
Property Description
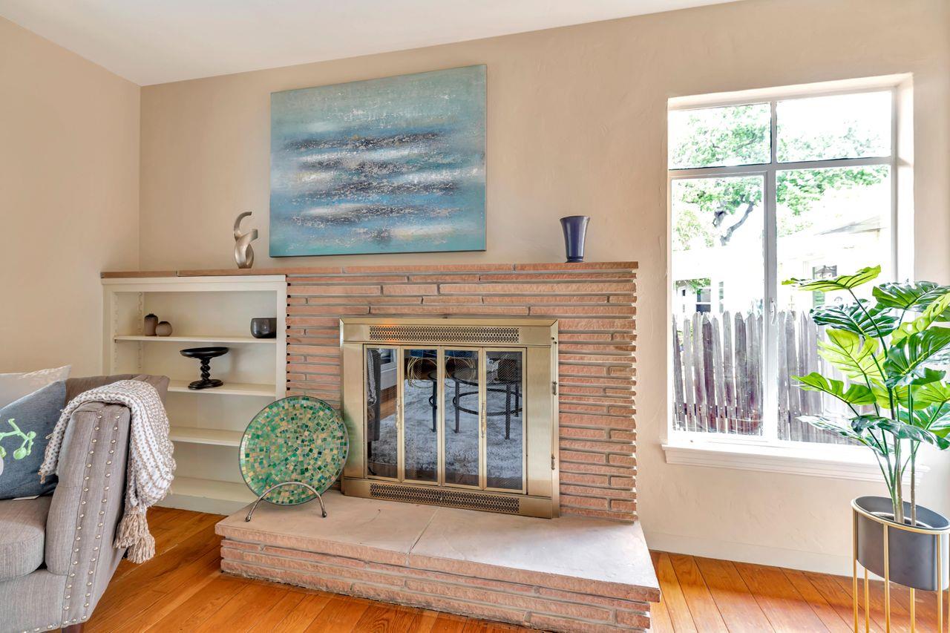
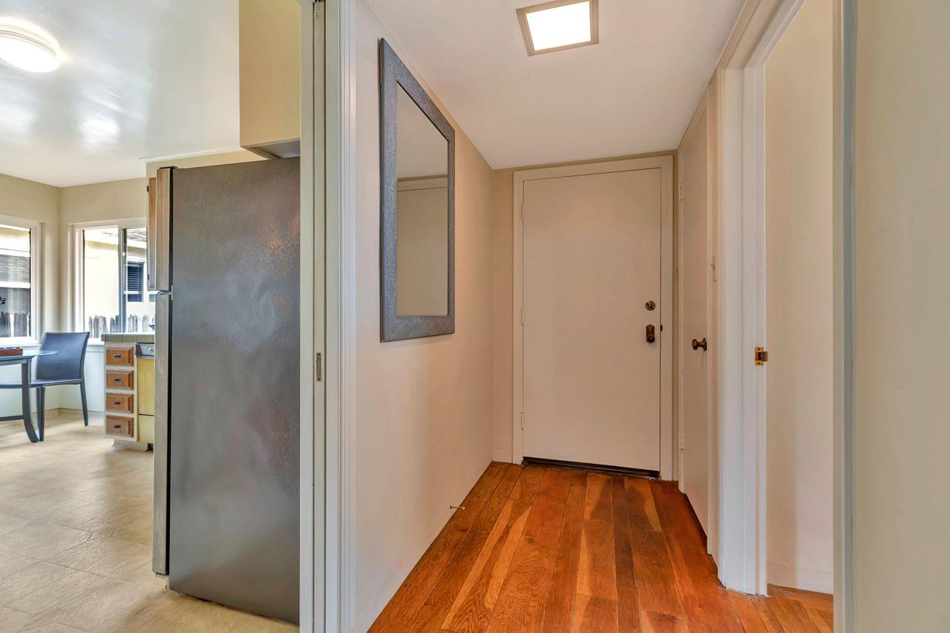
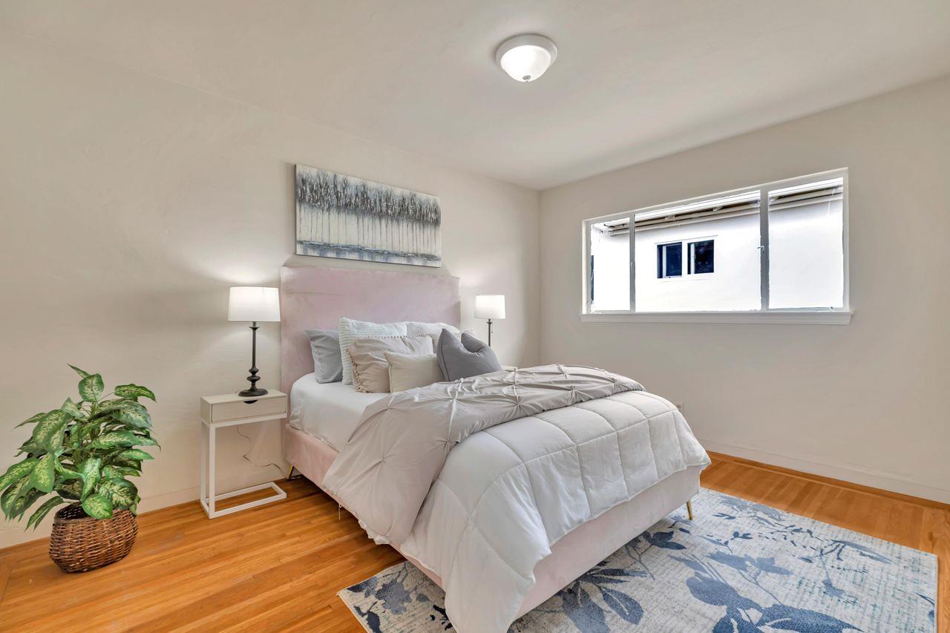
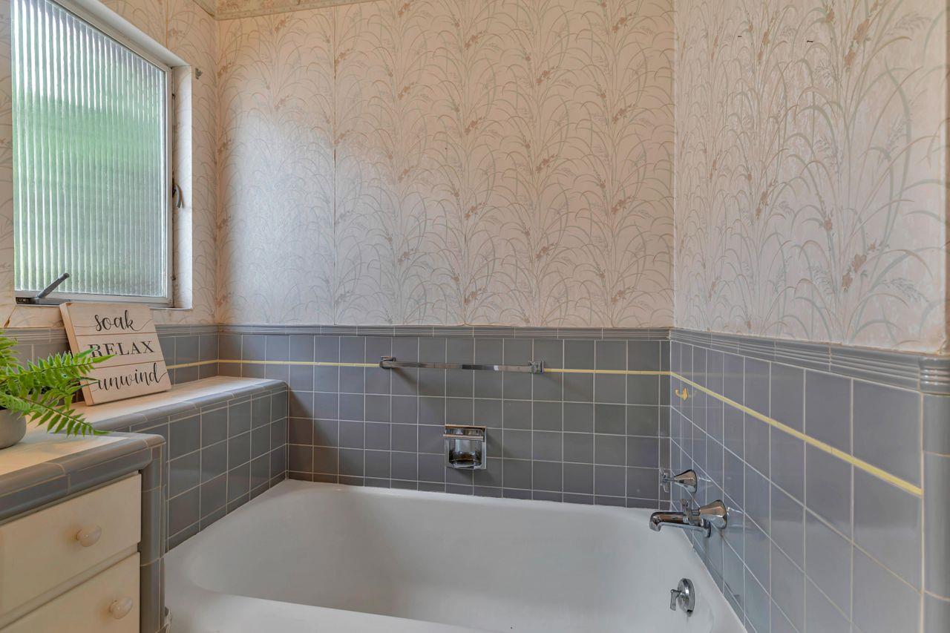
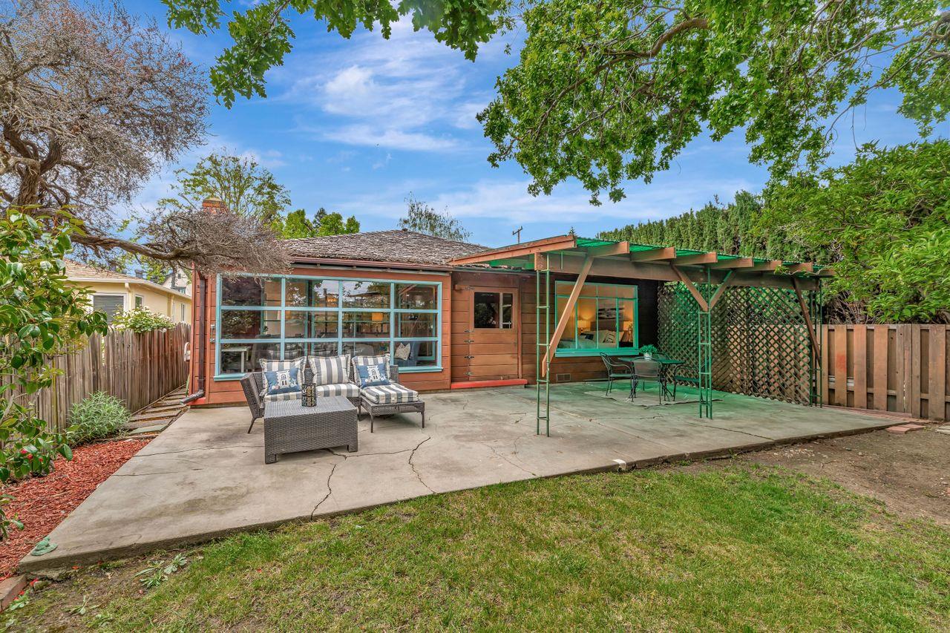
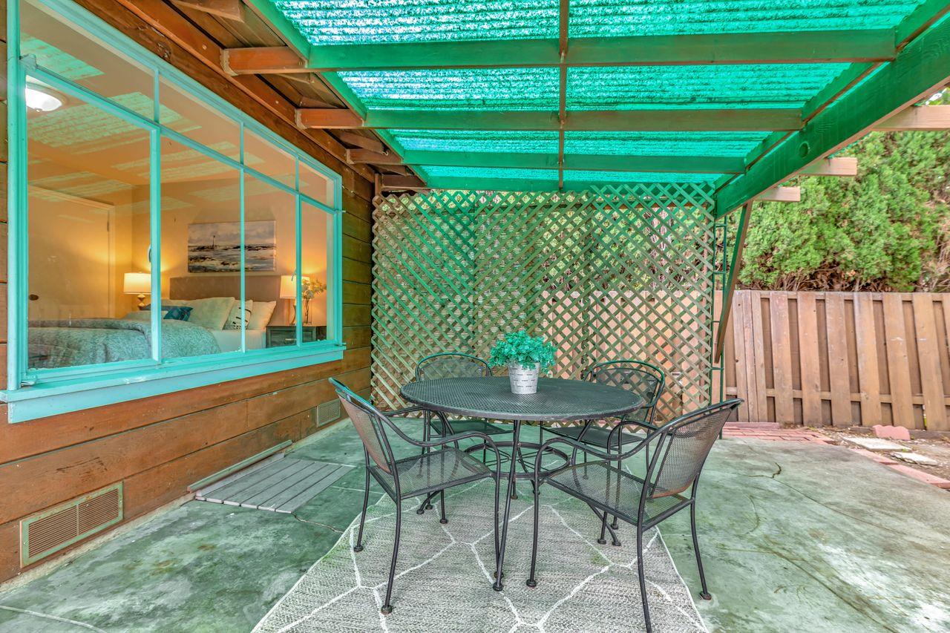
Welcome to this long-time cherished family home awaiting your personal touches. This 3 BR, 1 BA SFR has been lovingly maintained by the same owners for over 70 yrs, presents an opportunity to be renovated and modernized to perfection. The 1950 built Mid-century style home is full of vintage charm & period details, & is comprised of approx 1,350 SF on an approx 4,920 SF lot. Formal rooms include a lovely living room with beamed ceilings, a wood burning fireplace & built-in bookcases. The separate dining room for those special gatherings overlooks a little porch & opens to the nearby eat-in country kitchen. Original hardwood floors are present throughout the home. All bedrooms are fairly large, especially the rear one with backyard access. The spacious hall bath featuring a separate bathtub and shower are simply adorable with mostly original appointments. A paneled home office space close to the oversized one-car garage is quaint & functional. The multipurpose enclosed porch overlooks the pleasant backyard with its mature landscaping & is a true oasis. The backyard is ideal for relaxation, playing and entertaining. Close to award-winning schools, parks, the vibrant downtown San Carlos, full of restaurants, shops, Trader Joe's, Caltrain and commute corridors to Silicon Valley & SF
/u.realgeeks.media/sanjoserealestatepro/Header_Logo-min.png)
Additional Information
- Acres
- 0.11
- Age
- 74
- Bathroom Features
- Full on Ground Floor, Shower and Tub, Stall Shower, Tile
- Bedroom Description
- More than One Bedroom on Ground Floor
- Cooling System
- None
- Days On Market
- Unknown
- Family Room
- Other
- Fence
- Fenced Back, Wood
- Fireplace Description
- Living Room, Wood Burning
- Floor Covering
- Tile, Wood
- Foundation
- Concrete Perimeter, Concrete Slab, Crawl Space, Post and Beam
- Garage Parking
- Attached Garage, On Street
- Heating System
- Central Forced Air
- Laundry Facilities
- Dryer, Washer
- Living Area
- 1,350
- Lot Description
- Grade - Level
- Lot Size
- 4,920
- Neighborhood
- El Sereno Corte Etc.
- Other Rooms
- Bonus / Hobby Room
- Other Utilities
- Public Utilities
- Roof
- Wood Shakes / Shingles
- Sewer
- Sewer Connected
- Style
- Ranch
- Unincorporated Yn
- Yes
- View
- Garden / Greenbelt, Neighborhood
- Zoning
- R10006
Mortgage Calculator
 The data relating to real estate for sale on this display comes in part from the Internet Data Exchange program of the MLSListingsTM MLS system. Real estate listings held by brokerage firms other than Real Estate Company are marked with the Internet Data Exchange and detailed information about them includes the names of the listing brokers and listing agents.
Based on information from MLSListings MLS as of . All data, including all measurements and calculations of area, is obtained from various sources and has not been, and will not be, verified by broker or MLS. All information should be independently reviewed and verified for accuracy. Properties may or may not be listed by the office/agent presenting the information.
Copyright 2026 MLSListings Inc. All rights reserved