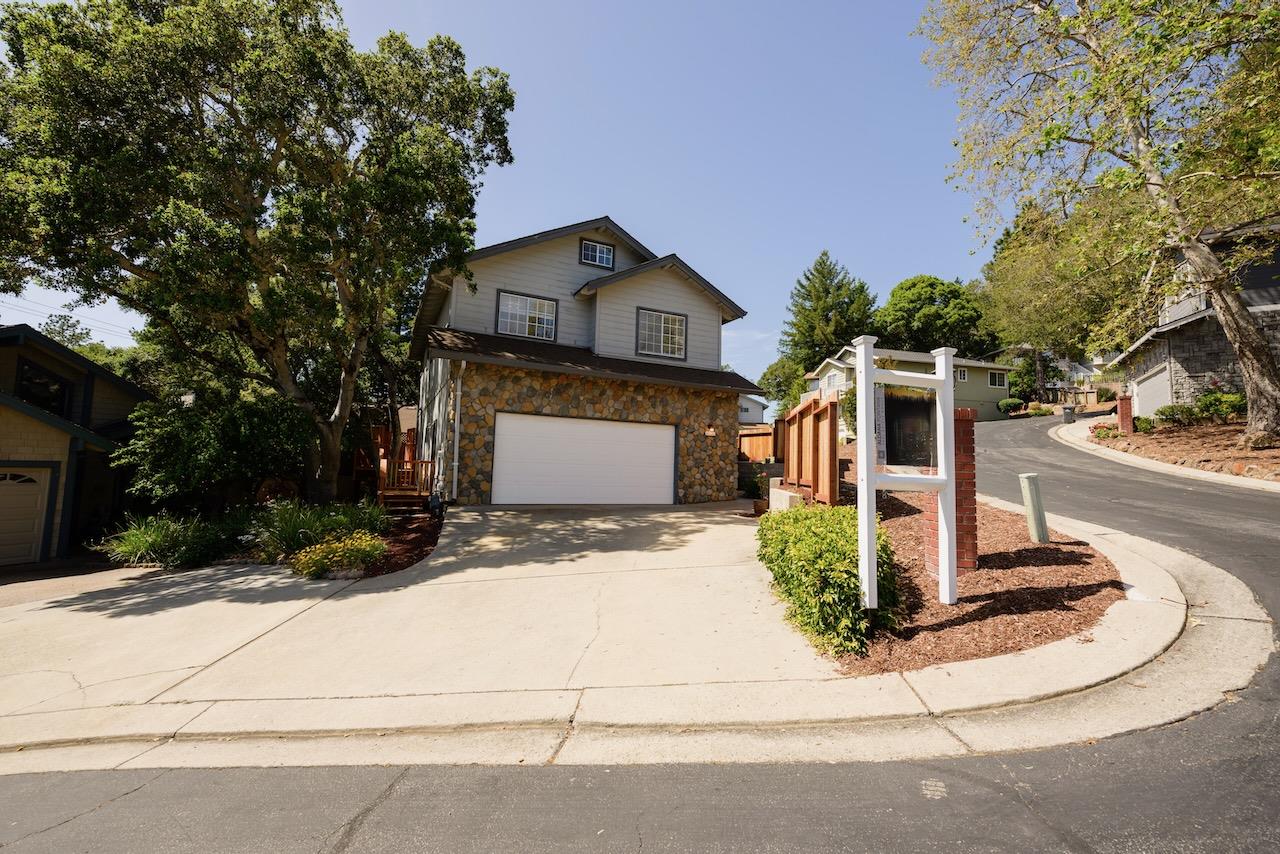
131 Viki CT, Scotts Valley, CA 95066
- $1,170,000
- 3
- BD
- 3
- BA
- 2,035
- SqFt






Listed by Robert Aldana, 831-252-3959 from Keller Williams Realty-Scotts Valley
(If provided) CoList: from
Sold listing courtesy of Diana L. Rugh from S1364
- Sold Price
- $1,170,000
- List Price
- $1,150,000
- Closing Date
- Aug 05, 2024
- MLS#
- ML81963209
- Status
- SOLD
- Bedrooms
- 3
- Total Bathrooms
- 3
- Full Bathrooms
- 2
- Partial Bathrooms
- 1
- Sqft. of Residence
- 2,035
- Lot Size
- 1,612
- Listing Area
- Scotts Valley
- Year Built
- 1987
Property Description
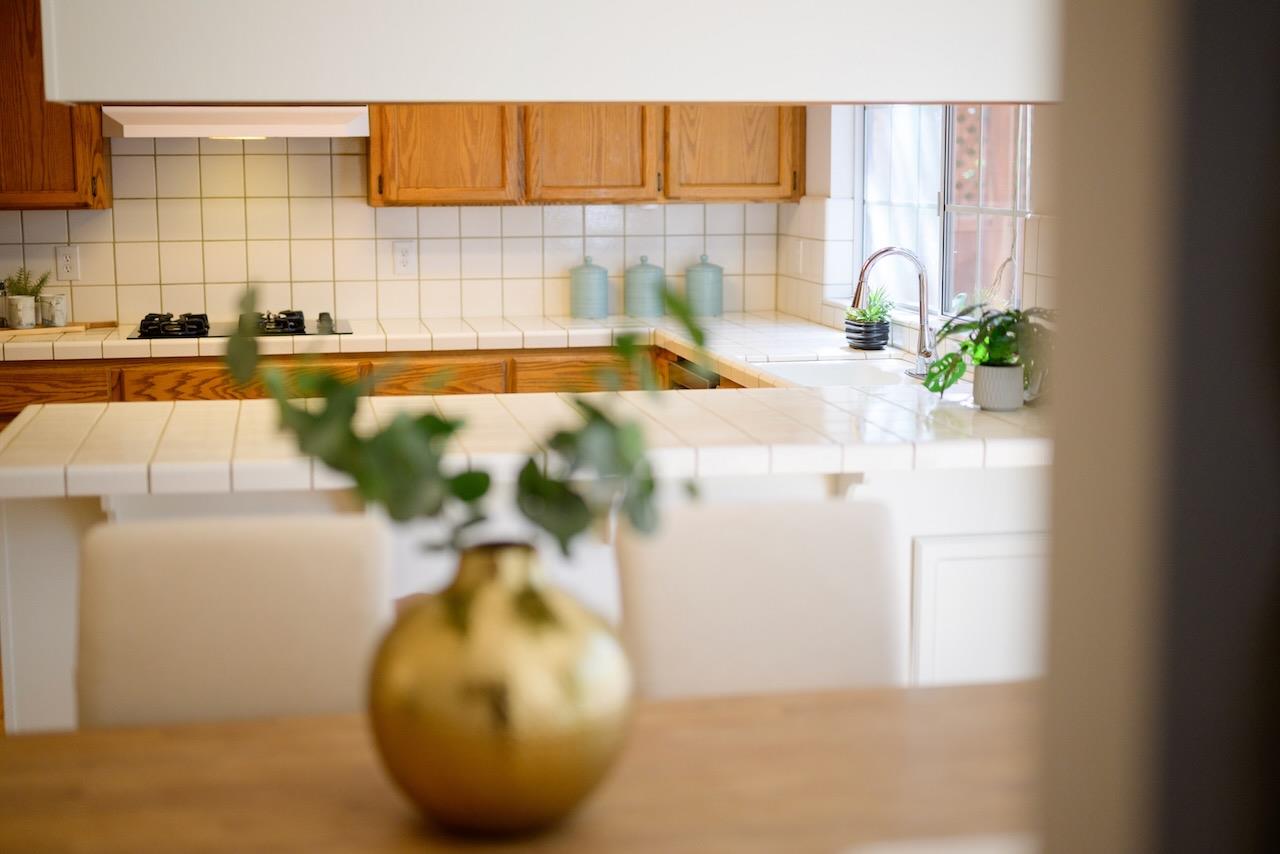
Welcome to Victoria Woods! You will love this peaceful neighborhood that is so close to EVERYTHING! This well-kept home has a wonderful flowing floorplan, high ceilings, hardwood floors, and a BRAND-NEW Redwood deck! The Living Room, with its lovely oak floors and high ceilings, is spacious and has a beautiful stone fireplace hearth. It is sure to be a favorite gathering space for friends and family. The kitchen has many cupboards, plenty of counter space, stainless steel appliances, and double ovens. The large dining area has direct access to the new Redwood Deck for outdoor entertaining. All bedrooms are very spacious and all on the same level. The primary bedroom suite is especially spacious and has a full private En Suite with a large walk-in closet, soaker tub, and separate shower. The home has plenty of extra closets and built-in cupboards, new interior paint throughout, plus a separate laundry room, and an oversized 2-car garage. Walk to restaurants, Grocery stores, Theaters, the Community Center, the Transit Center, and Sky Park. It is all just down the street! Minutes to HWY 17, the beach, and Silicon Valley. Homes very rarely come up for sale in this beautiful development so take advantage of this one while it lasts!
/u.realgeeks.media/sanjoserealestatepro/Header_Logo-min.png)
Additional Information
- Acres
- 0.04
- Age
- 37
- Association Fee
- $350
- Association Fee Includes
- Common Area Electricity, Insurance - Common Area, Maintenance - Common Area
- Cooling System
- None
- Days On Market
- Unknown
- Family Room
- Kitchen / Family Room Combo
- Fireplace Description
- Living Room
- Floor Covering
- Carpet, Hardwood
- Foundation
- Concrete Perimeter and Slab
- Garage Parking
- Attached Garage
- Heating System
- Central Forced Air
- Living Area
- 2,035
- Lot Size
- 1,612
- Neighborhood
- Scotts Valley
- Other Utilities
- Public Utilities
- Roof
- Composition
- Sewer
- Sewer - Public
- Unincorporated Yn
- Yes
- Zoning
- SF
Mortgage Calculator
 The data relating to real estate for sale on this display comes in part from the Internet Data Exchange program of the MLSListingsTM MLS system. Real estate listings held by brokerage firms other than Real Estate Company are marked with the Internet Data Exchange and detailed information about them includes the names of the listing brokers and listing agents.
Based on information from MLSListings MLS as of . All data, including all measurements and calculations of area, is obtained from various sources and has not been, and will not be, verified by broker or MLS. All information should be independently reviewed and verified for accuracy. Properties may or may not be listed by the office/agent presenting the information.
Copyright 2026 MLSListings Inc. All rights reserved