1268 Laurel Hill DR, San Mateo, CA 94402
- $2,585,000
- 4
- BD
- 3
- BA
- 1,800
- SqFt






Listed by Jordan Mott, 408-966-0846 from Intero Real Estate Services
(If provided) CoList: from
Sold listing courtesy of Gregory Terry from APR
- Sold Price
- $2,585,000
- List Price
- $2,498,000
- Closing Date
- Jun 24, 2024
- MLS#
- ML81963263
- Status
- SOLD
- Bedrooms
- 4
- Total Bathrooms
- 3
- Full Bathrooms
- 2
- Partial Bathrooms
- 1
- Sqft. of Residence
- 1,800
- Lot Size
- 8,600
- Listing Area
- The Highlands / Ticonderoga
- Year Built
- 1966
Property Description
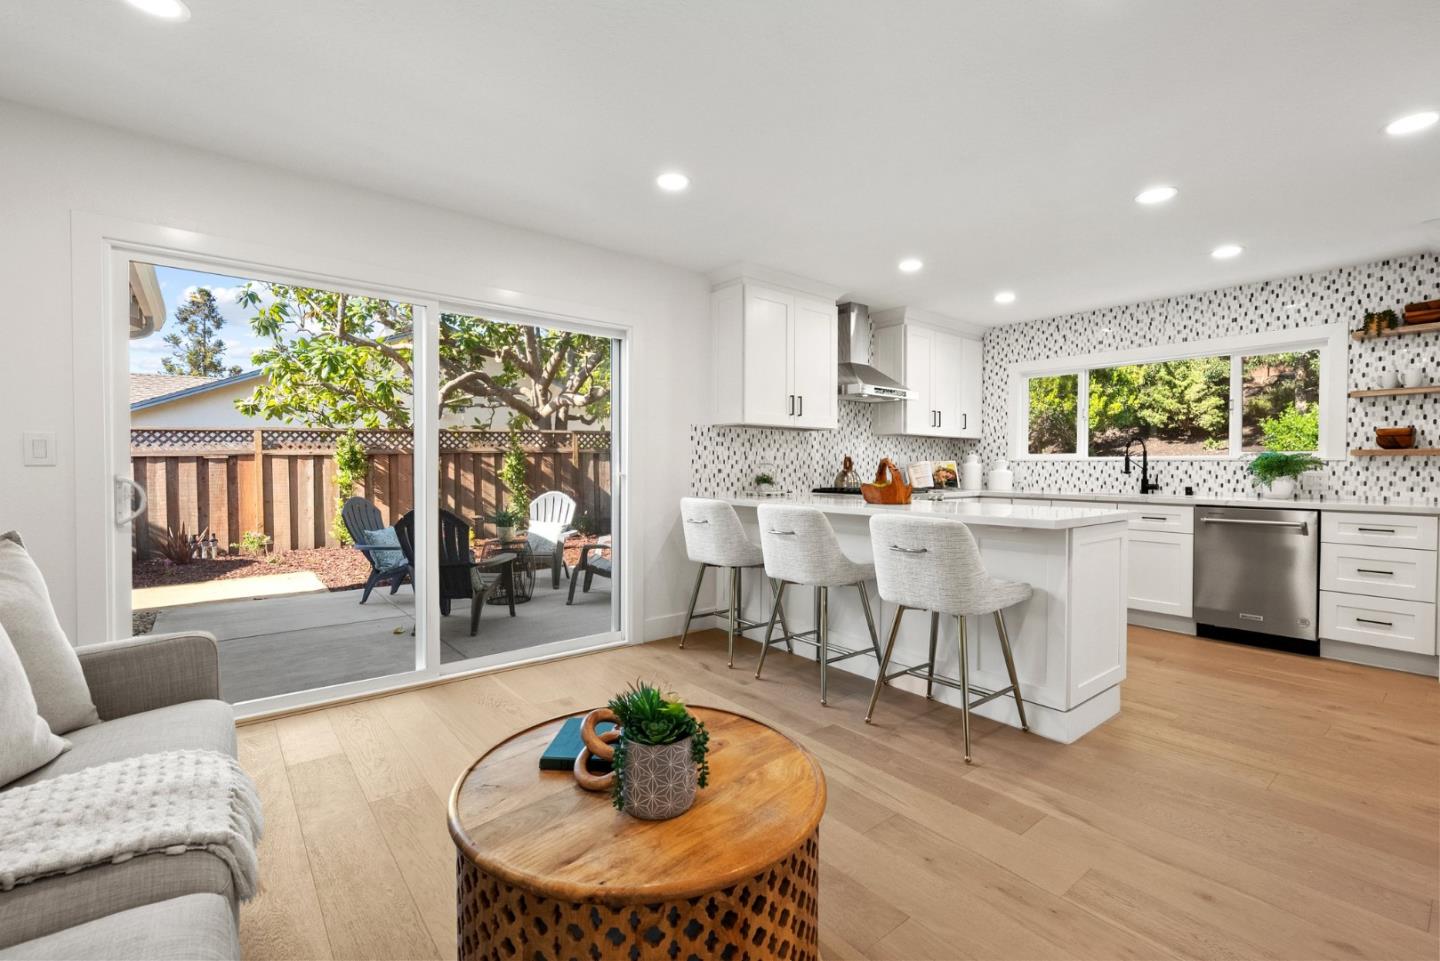
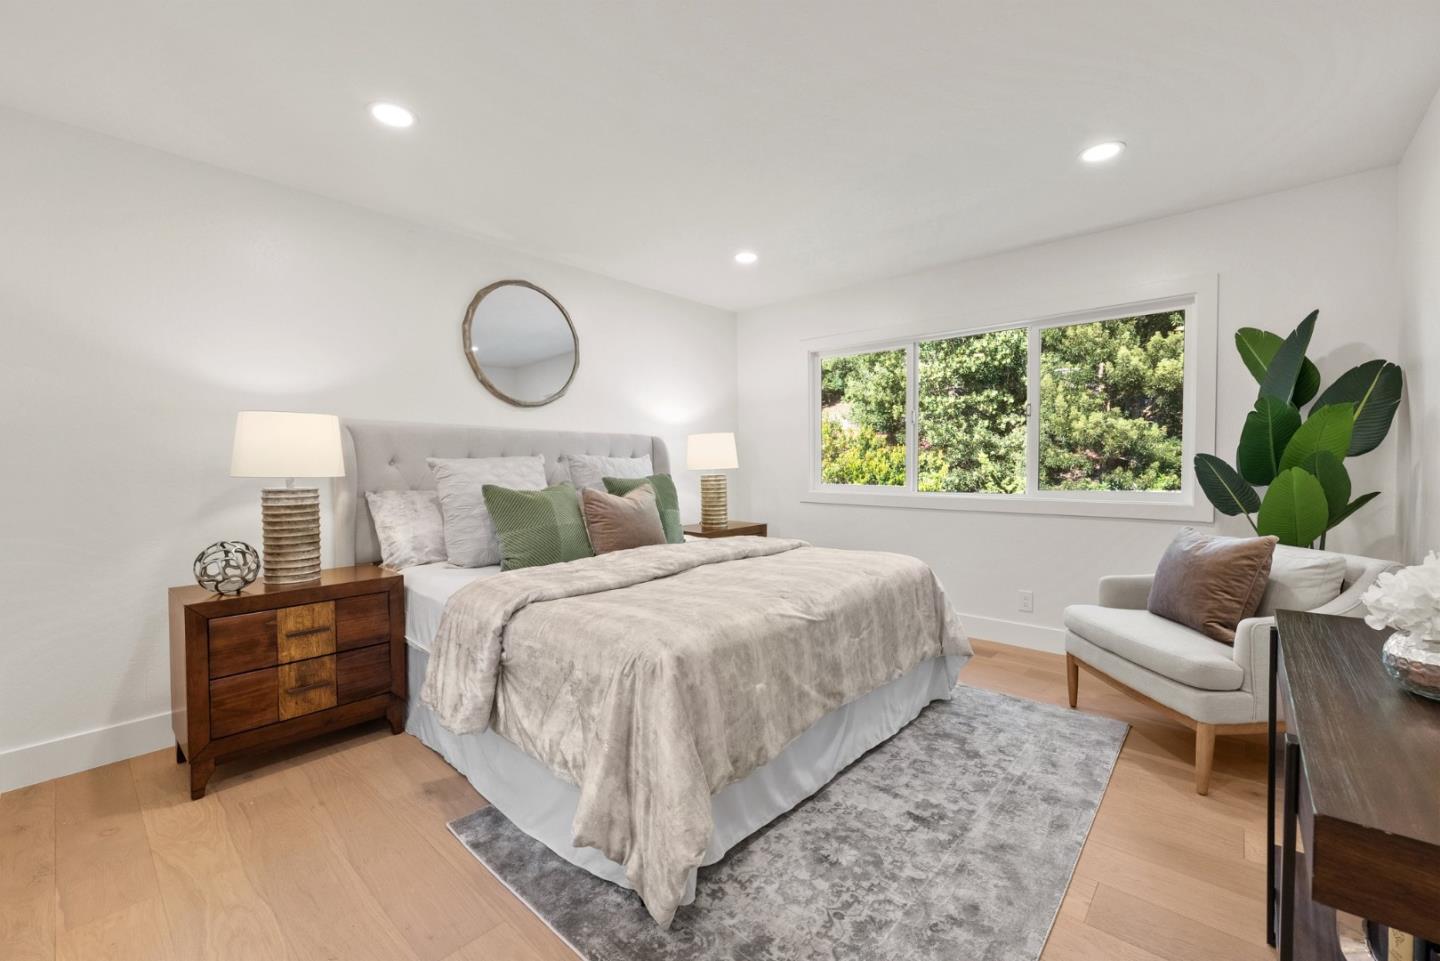
Stunning, Like-New, Modern home - Situated in the highly desirable Highlands neighborhood of San Mateo. Open floor plan with a huge living room, dining area, and kitchen which leads to the family room. Kitchen has been completely remodeled with new cabinets, new Quartz counters, new backsplash, new Kitchen Aid SS appliances and peninsula seating. Separate family room with sliding doors to new outdoor patio area. Large primary bedroom w/ en suite bathroom. All Baths have been completely remodeled and resemble a spa-like environment. Additional upgrades include New engineered wide plank white oak hardwood flooring throughout, New LED lighting, New Nest Thermostat, New Dual Pane Windows / Sliding Doors, Newer 50 Gallon Water Heater (2023), New Interior / Exterior Paint, and New Garage Doors / Openers. Huge backyard perfect for entertaining with two patios + new and mature landscaping. Three Car Finished Garage w/ New Epoxy flooring. Detached Art Studio / Storage Space. Highlands Elementary, Borel Middle, and Aragon High School - Buyer to verify. All work done with permits!
/u.realgeeks.media/sanjoserealestatepro/Header_Logo-min.png)
Additional Information
- Acres
- 0.20
- Age
- 58
- Amenities
- Walk-in Closet
- Bathroom Features
- Half on Ground Floor, Primary - Stall Shower(s), Shower over Tub - 1, Tile, Updated Bath
- Bedroom Description
- Primary Suite / Retreat, Walk-in Closet
- Cooling System
- None
- Days On Market
- Unknown
- Energy Features
- Double Pane Windows
- Family Room
- Kitchen / Family Room Combo, Separate Family Room
- Fence
- Fenced Back
- Fireplace Description
- Living Room, Wood Burning
- Floor Covering
- Hardwood, Tile
- Foundation
- Concrete Slab
- Garage Parking
- Attached Garage, Off-Street Parking, On Street
- Heating System
- Central Forced Air
- Laundry Facilities
- In Garage
- Living Area
- 1,800
- Lot Size
- 8,600
- Neighborhood
- The Highlands / Ticonderoga
- Other Rooms
- Artist Studio, Storage
- Other Utilities
- Public Utilities
- Roof
- Metal, Shingle
- Sewer
- Sewer - Public
- Unincorporated Yn
- Yes
- Zoning
- R10008
Mortgage Calculator
 The data relating to real estate for sale on this display comes in part from the Internet Data Exchange program of the MLSListingsTM MLS system. Real estate listings held by brokerage firms other than Real Estate Company are marked with the Internet Data Exchange and detailed information about them includes the names of the listing brokers and listing agents.
Based on information from MLSListings MLS as of . All data, including all measurements and calculations of area, is obtained from various sources and has not been, and will not be, verified by broker or MLS. All information should be independently reviewed and verified for accuracy. Properties may or may not be listed by the office/agent presenting the information.
Copyright 2026 MLSListings Inc. All rights reserved