1424 Sierraville AVE, San Jose, CA 95132
- $2,129,000
- 5
- BD
- 3
- BA
- 2,002
- SqFt




Listed by Thuy Do, 408-891-8900 from Intero Real Estate Services
(If provided) CoList: Cristina Soto from Intero Real Estate Services
Sold listing courtesy of Jessica De Reza Escamilla from MOME
- Sold Price
- $2,129,000
- List Price
- $1,799,999
- Closing Date
- Jun 04, 2024
- MLS#
- ML81963672
- Status
- SOLD
- Bedrooms
- 5
- Total Bathrooms
- 3
- Full Bathrooms
- 3
- Sqft. of Residence
- 2,002
- Lot Size
- 6,100
- Listing Area
- Berryessa
- Year Built
- 1969
Property Description
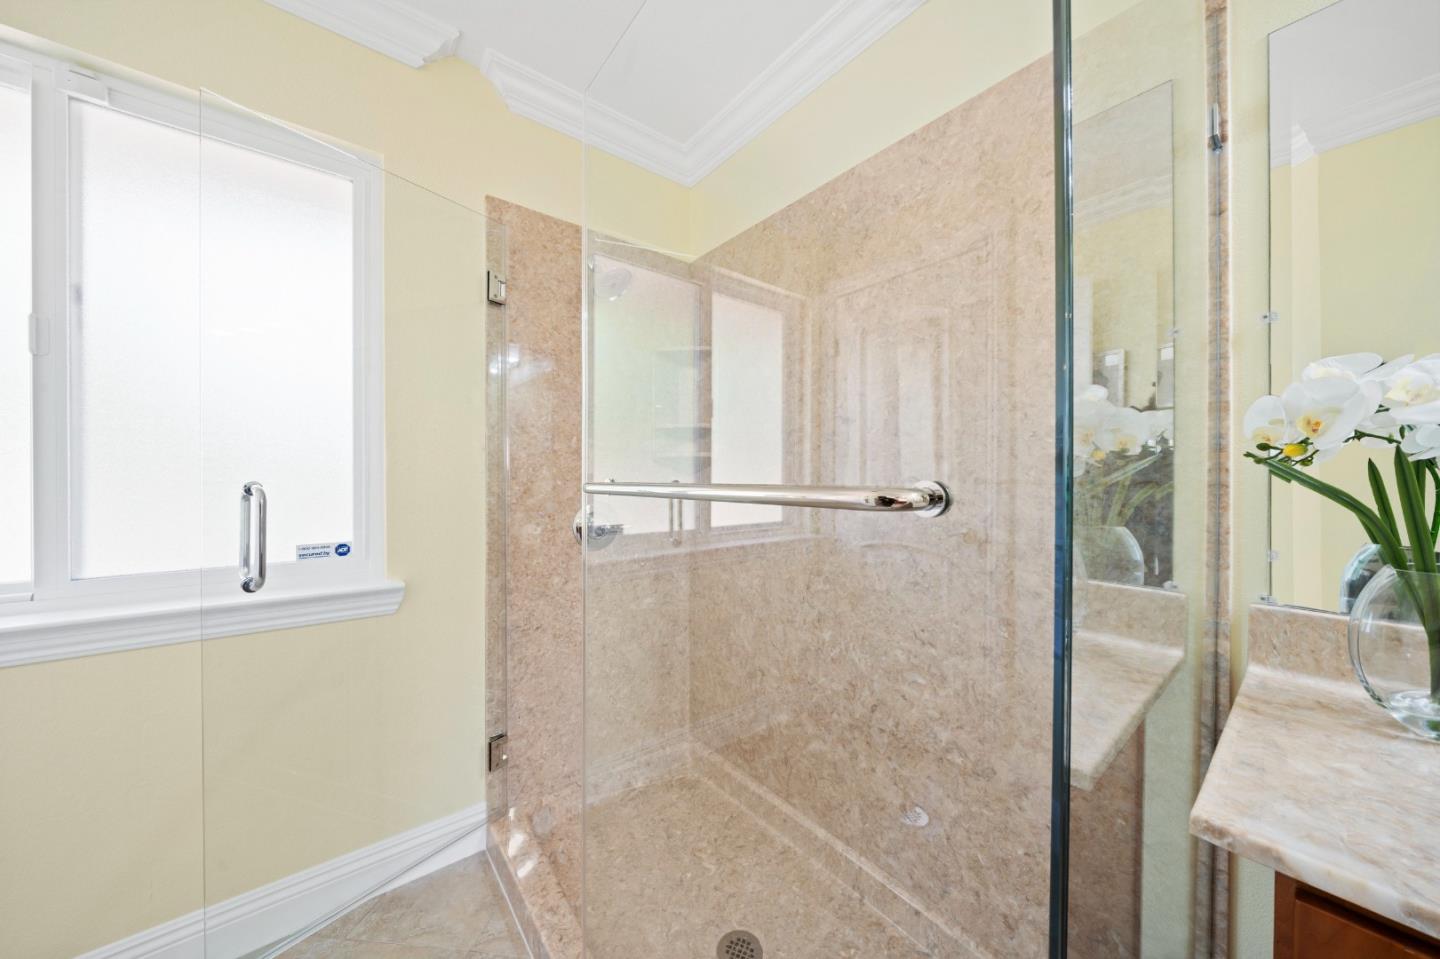
Welcome to Piedmont Hills, one of North Valley's most desirable neighborhoods, celebrated for its esteemed top ranking schools like Ruskin Elementary and Piedmont High Schools. Nestled on a tranquil street, this impeccably maintained two-story residence boasts breathtaking views of the foothills amidst a picturesque backdrop of lush trees-line. Fully updated and meticulously well-kept with pride of ownership; This gorgeous home showcases an array of modern upgrades, including rich hardwood flooring, a gourmet kitchen with stainless steel appliances, spacious bathrooms and bedrooms, double pane windows, air conditioning, crown molding, and new blinds. The spacious and amble backyard offers synthetic grass and a variety of tropical fruit trees, providing an oasis for relaxation and entertainment. Enjoy the convenience of its location, just a short drive away from major high-tech companies, VTA Light Rails, BART stations, shopping centers, highways, and a Villasport luxury family gym. Create cherished family memories within the spacious and immaculately well-kept this remarkable home has to offer.
/u.realgeeks.media/sanjoserealestatepro/Header_Logo-min.png)
Additional Information
- Acres
- 0.14
- Age
- 55
- Amenities
- Walk-in Closet
- Bathroom Features
- Full on Ground Floor, Marble, Primary - Stall Shower(s), Shower and Tub, Stall Shower, Tile, Updated Bath
- Bedroom Description
- Primary Suite / Retreat, Walk-in Closet
- Cooling System
- Central AC
- Days On Market
- Unknown
- Energy Features
- Ceiling Insulation, Double Pane Windows, Energy Star Appliances, Energy Star HVAC, Energy Star Lighting
- Family Room
- Separate Family Room
- Fireplace Description
- Family Room
- Floor Covering
- Hardwood, Tile
- Foundation
- Crawl Space
- Garage Parking
- Off-Street Parking
- Heating System
- Central Forced Air - Gas
- Laundry Facilities
- In Garage
- Living Area
- 2,002
- Lot Size
- 6,100
- Neighborhood
- Berryessa
- Other Utilities
- Public Utilities
- Roof
- Tile
- Sewer
- Sewer - Public
- Unincorporated Yn
- Yes
- View
- Hills, View of Mountains
- Zoning
- R1-8
Mortgage Calculator
 The data relating to real estate for sale on this display comes in part from the Internet Data Exchange program of the MLSListingsTM MLS system. Real estate listings held by brokerage firms other than Real Estate Company are marked with the Internet Data Exchange and detailed information about them includes the names of the listing brokers and listing agents.
Based on information from MLSListings MLS as of . All data, including all measurements and calculations of area, is obtained from various sources and has not been, and will not be, verified by broker or MLS. All information should be independently reviewed and verified for accuracy. Properties may or may not be listed by the office/agent presenting the information.
Copyright 2026 MLSListings Inc. All rights reserved