7057 Mount Vernon WAY, Gilroy, CA 95020
- $755,000
- 3
- BD
- 3
- BA
- 1,711
- SqFt






Listed by Jori Mayer, 408-691-9627 from Coldwell Banker Realty
(If provided) CoList: Diana Dufur from Coldwell Banker Realty
Sold listing courtesy of Joey Tsutsui from SVLC
- Sold Price
- $755,000
- List Price
- $765,000
- Closing Date
- Jul 30, 2024
- MLS#
- ML81963829
- Status
- SOLD
- Bedrooms
- 3
- Total Bathrooms
- 3
- Full Bathrooms
- 2
- Partial Bathrooms
- 1
- Sqft. of Residence
- 1,711
- Lot Size
- 1,872
- Year Built
- 1985
Property Description
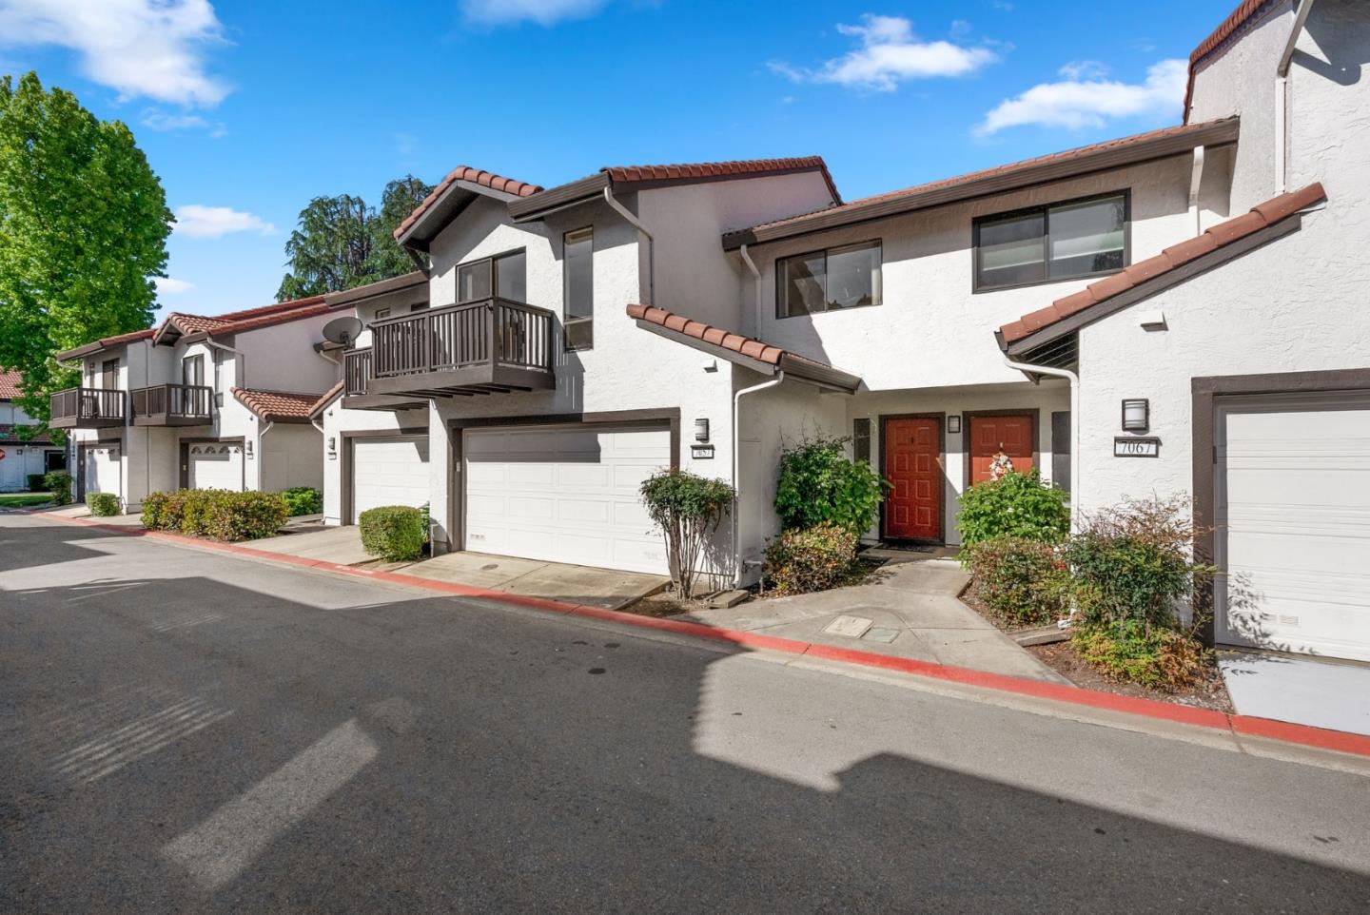
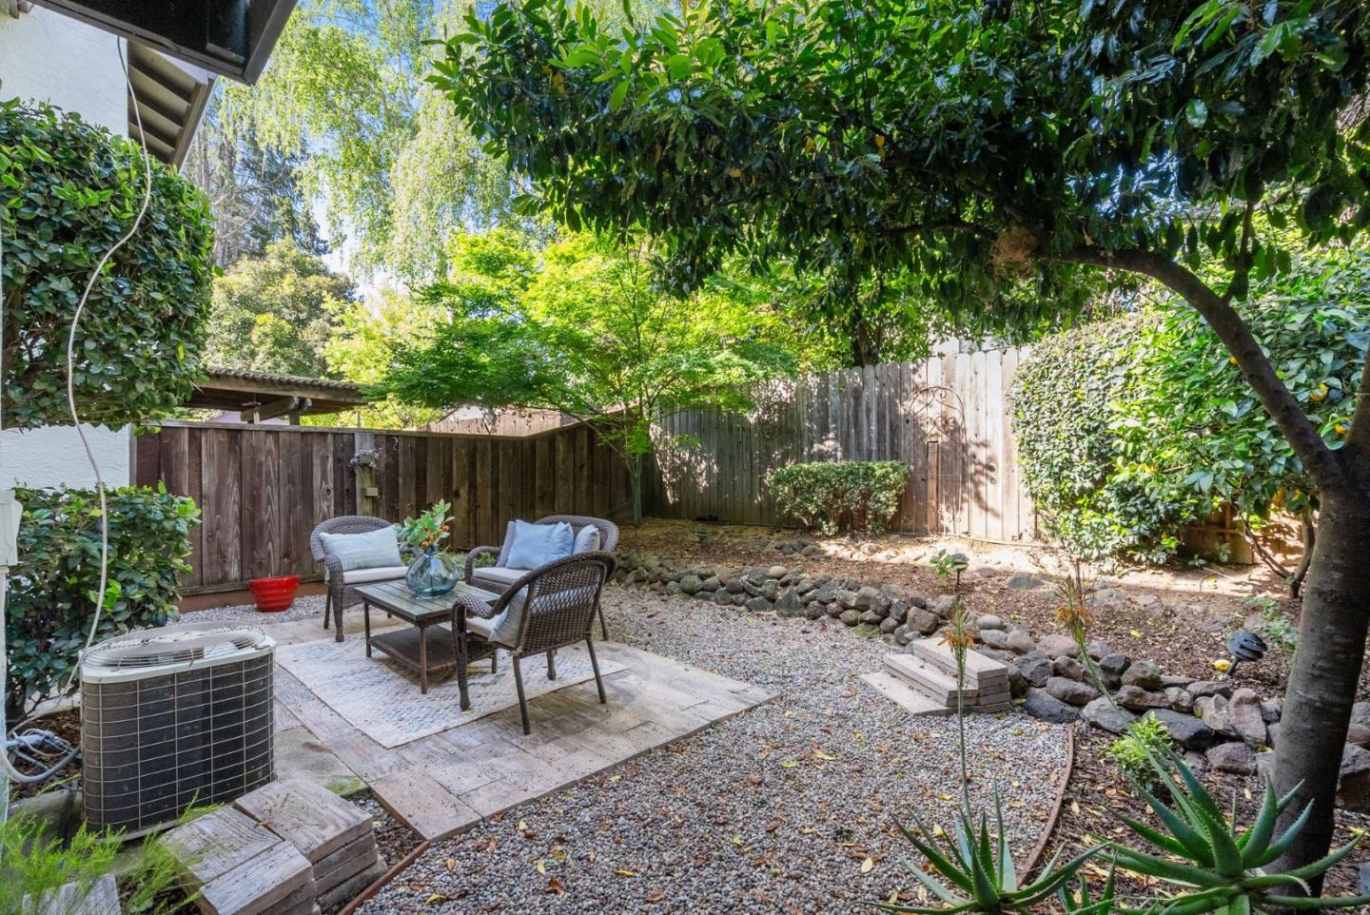
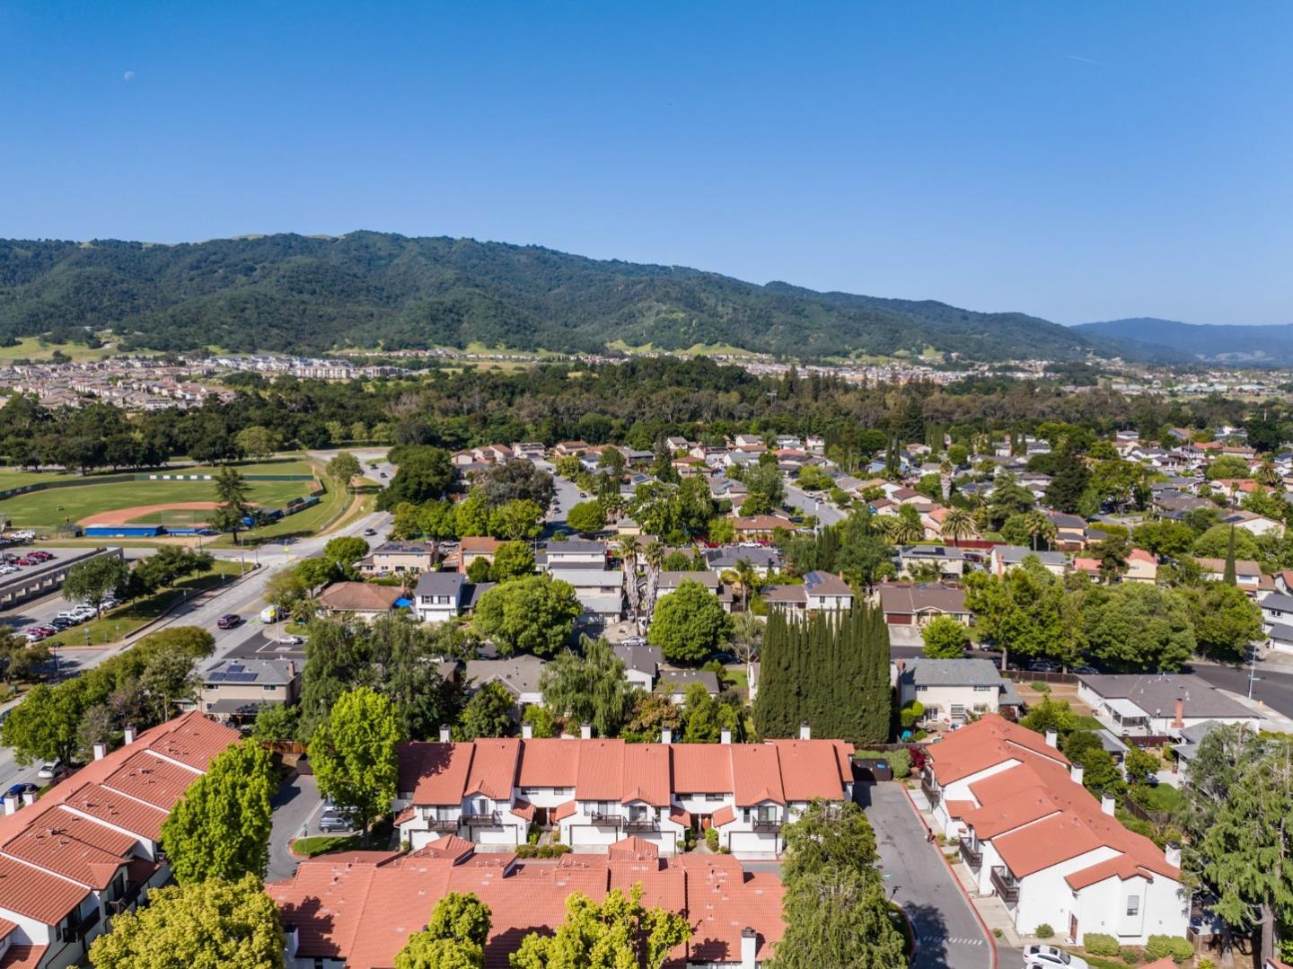
Move-in ready, updated 3 bedroom / 2.5 bathroom home with a 2-car garage and beautiful community pool and hot tub! The most outstanding feature of this home is the size of the bedrooms and closets, they are HUGE! Downstairs flooring is updated with Hickory engineered hardwood and the living room has a fireplace ready to enjoy on those cozy evenings at home. Kitchen is outfitted with stainless steel appliances, and the backyard is private and serene, with pavers, a lemon tree and a Japanese maple. Upstairs you'll find the laundry room, all three bedrooms and two full bathrooms. The primary bedroom features a spacious walk-in closet, balcony and ensuite bathroom with dual sinks. Electrical panel replaced within the last few years, and this home has central heat / AC. HOA covers garbage, common fences (being replaced this year), roof (replaced ~2021) and exterior painting (done ~2022). Conveniently located to enjoy Gilroy's restaurants, outlets, award-winning wineries, parks, walking / biking trails, County and State parks where you can hike and camp, Gilroy Gardens, multiple golf courses and much more. This home is just a few minutes from 101 if you're commuting. And Gilroy is a short drive from Carmel, Monterey, and Santa Cruz.
/u.realgeeks.media/sanjoserealestatepro/Header_Logo-min.png)
Additional Information
- Acres
- 0.04
- Age
- 39
- Amenities
- Walk-in Closet
- Association Fee
- $403
- Association Fee Includes
- Exterior Painting, Roof
- Bathroom Features
- Half on Ground Floor
- Building Name
- Princevalle
- Cooling System
- Central AC
- Days On Market
- Unknown
- Family Room
- No Family Room
- Fence
- Fenced Back
- Fireplace Description
- Living Room
- Floor Covering
- Carpet, Hardwood, Tile
- Foundation
- Concrete Slab
- Garage Parking
- Attached Garage
- Heating System
- Central Forced Air - Gas
- Laundry Facilities
- Inside, Upper Floor
- Living Area
- 1,711
- Lot Size
- 1,872
- Neighborhood
- Morgan Hill / Gilroy / San Martin
- Other Utilities
- Individual Electric Meters, Individual Gas Meters
- Pool Description
- Community Facility
- Roof
- Tile
- Sewer
- Sewer - Public
- Year Built
- 1985
- Zoning
- R1
Mortgage Calculator
 The data relating to real estate for sale on this display comes in part from the Internet Data Exchange program of the MLSListingsTM MLS system. Real estate listings held by brokerage firms other than Real Estate Company are marked with the Internet Data Exchange and detailed information about them includes the names of the listing brokers and listing agents.
Based on information from MLSListings MLS as of . All data, including all measurements and calculations of area, is obtained from various sources and has not been, and will not be, verified by broker or MLS. All information should be independently reviewed and verified for accuracy. Properties may or may not be listed by the office/agent presenting the information.
Copyright 2026 MLSListings Inc. All rights reserved