1567 Ashcroft WAY, Sunnyvale, CA 94087
- $3,850,000
- 5
- BD
- 3
- BA
- 2,858
- SqFt
Listed by Sharon Arnold, 408-777-8300 from Coldwell Banker Realty
(If provided) CoList: from
Sold listing courtesy of Chaochao Jiang from CJIA
- Sold Price
- $3,850,000
- List Price
- $3,689,000
- Closing Date
- May 28, 2024
- MLS#
- ML81964085
- Status
- SOLD
- Bedrooms
- 5
- Total Bathrooms
- 3
- Full Bathrooms
- 3
- Sqft. of Residence
- 2,858
- Lot Size
- 9,583
- Listing Area
- Sunnyvale
- Year Built
- 1990
Property Description
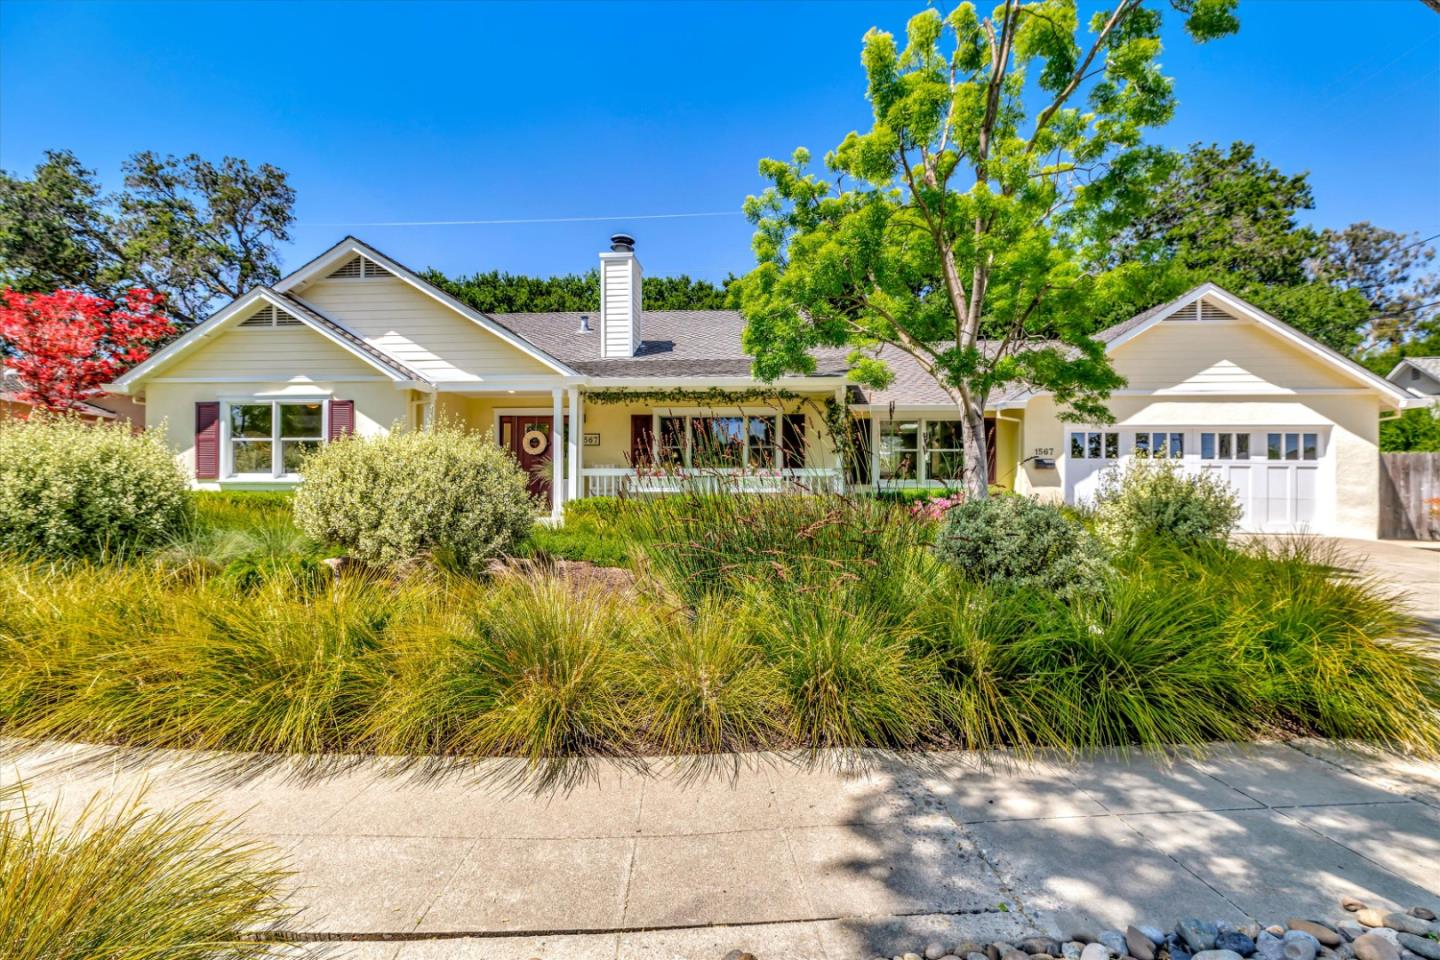
Steeped in Santa Clara Valleys Rich Agricultural History, this elegant single story farmhouse was built on the grounds of a historic orchard and located in one of Sunnyvale's most desirable neighborhoods bordering Los Altos and Cupertino. Enjoy the benefits of your children attending Award Winning Schools, the distinguished West Valley Elementary ~ Cupertino Middle School and Homestead High School are all close by. Enjoy the serenity of magnificent 100 year old oak trees, hear the nourishing and healing sounds of nature as Stevens Creek peacefully meanders past. The luxurious master bedroom and en-suite enjoys a walk-in closet with frosted glass closet doors, Porcelain tile wall expands from shower to free standing soaking tub with a clear glass enclosure, a linear drain and just your size adjustable shower head. Vanity with granite counters, storage cabinet and makeup bench, heated floors Gourmet kitchen highlights custom craftsman cabinets with pull-out drawers and designer hardware, Granite counters with glass tile backsplash, 4-burner gas stove and oven. Offering approximately 2,858 square feet of living space, on a magnificent nature filled 9,604 lot with 5 bedrooms, 3 full size bathrooms, square footage includes in-law/guest suite with private entrance.
/u.realgeeks.media/sanjoserealestatepro/Header_Logo-min.png)
Additional Information
- Acres
- 0.22
- Age
- 34
- Amenities
- Skylight, Walk-in Closet
- Bathroom Features
- Double Sinks, Granite, Oversized Tub, Primary - Oversized Tub, Primary - Stall Shower(s), Shower and Tub, Skylight, Stone, Tub in Primary Bedroom
- Bedroom Description
- Primary Suite / Retreat, Primary Suite / Retreate - 2+, Walk-in Closet
- Cooling System
- None
- Days On Market
- Unknown
- Family Room
- Kitchen / Family Room Combo, Separate Family Room
- Fence
- Fenced Back, Gate, Wood
- Fireplace Description
- Family Room, Gas Log, Living Room
- Floor Covering
- Travertine, Vinyl / Linoleum, Wood
- Foundation
- Concrete Perimeter, Concrete Slab
- Garage Parking
- Attached Garage
- Heating System
- Individual Room Controls, Radiant Floors, Other
- Living Area
- 2,858
- Lot Description
- Grade - Mostly Level, Other
- Lot Size
- 9,583
- Neighborhood
- Sunnyvale
- Other Utilities
- Public Utilities
- Roof
- Composition
- Sewer
- Sewer Connected
- Style
- Farm House
- Unincorporated Yn
- Yes
- View
- River / Stream, Water
- Zoning
- R1
Mortgage Calculator
 The data relating to real estate for sale on this display comes in part from the Internet Data Exchange program of the MLSListingsTM MLS system. Real estate listings held by brokerage firms other than Real Estate Company are marked with the Internet Data Exchange and detailed information about them includes the names of the listing brokers and listing agents.
Based on information from MLSListings MLS as of . All data, including all measurements and calculations of area, is obtained from various sources and has not been, and will not be, verified by broker or MLS. All information should be independently reviewed and verified for accuracy. Properties may or may not be listed by the office/agent presenting the information.
Copyright 2026 MLSListings Inc. All rights reserved