1336 Star Bush LN, San Jose, CA 95118
- $1,150,000
- 3
- BD
- 3
- BA
- 1,286
- SqFt






Listed by Cristina Gonzalez, 408-930-6493 from Compass
(If provided) CoList: from
Sold listing courtesy of Nancy Erfan from VBP
- Sold Price
- $1,150,000
- List Price
- $1,088,000
- Closing Date
- Aug 30, 2024
- MLS#
- ML81964094
- Status
- SOLD
- Bedrooms
- 3
- Total Bathrooms
- 3
- Full Bathrooms
- 2
- Partial Bathrooms
- 1
- Sqft. of Residence
- 1,286
- Year Built
- 1973
Property Description
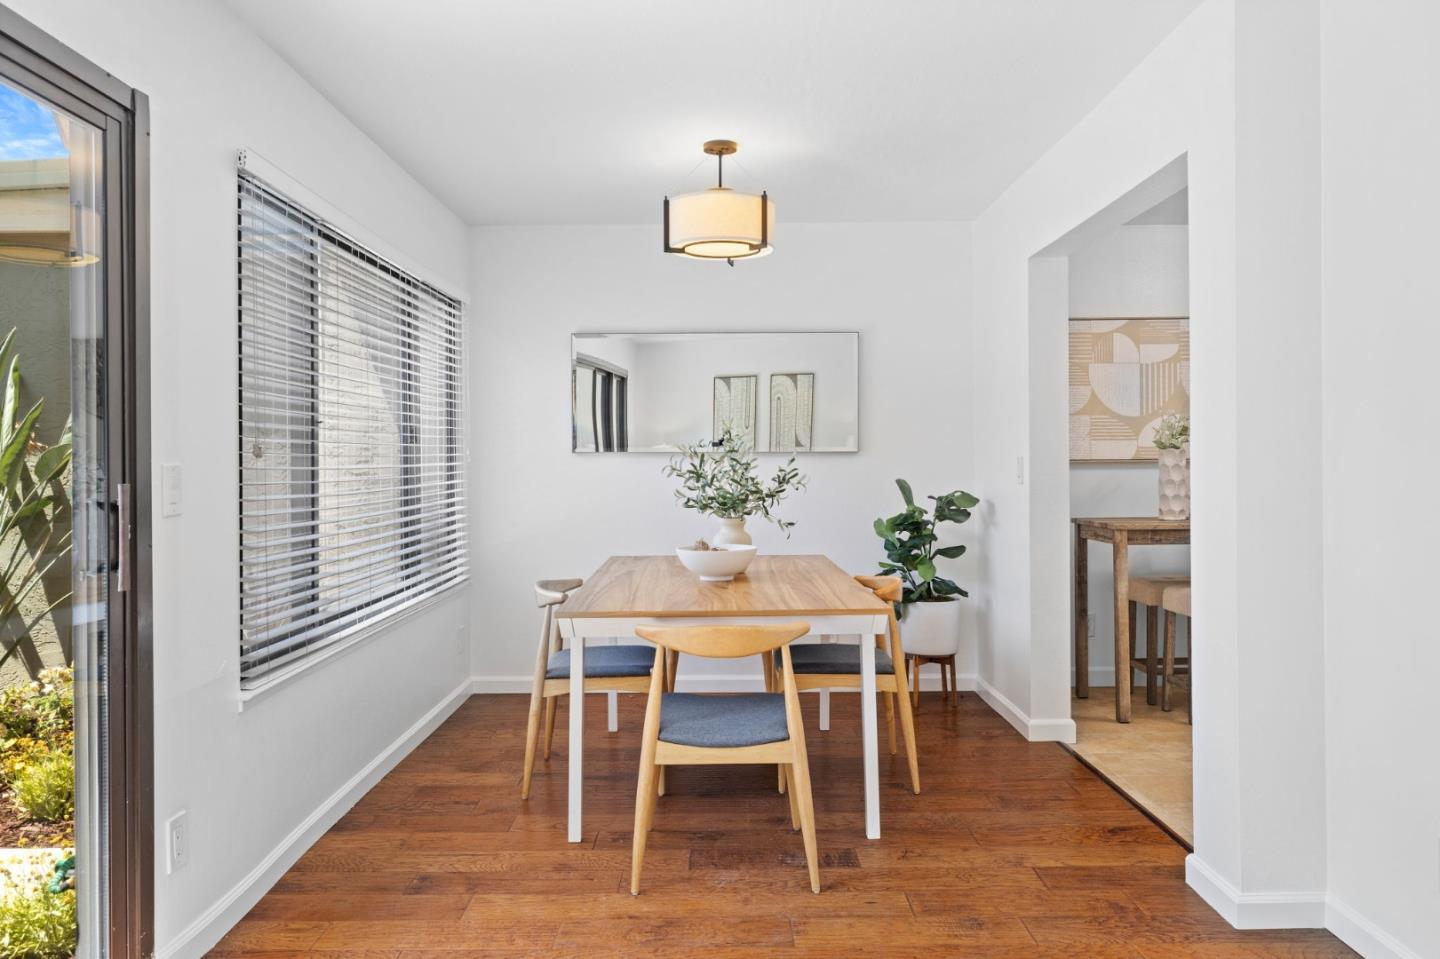
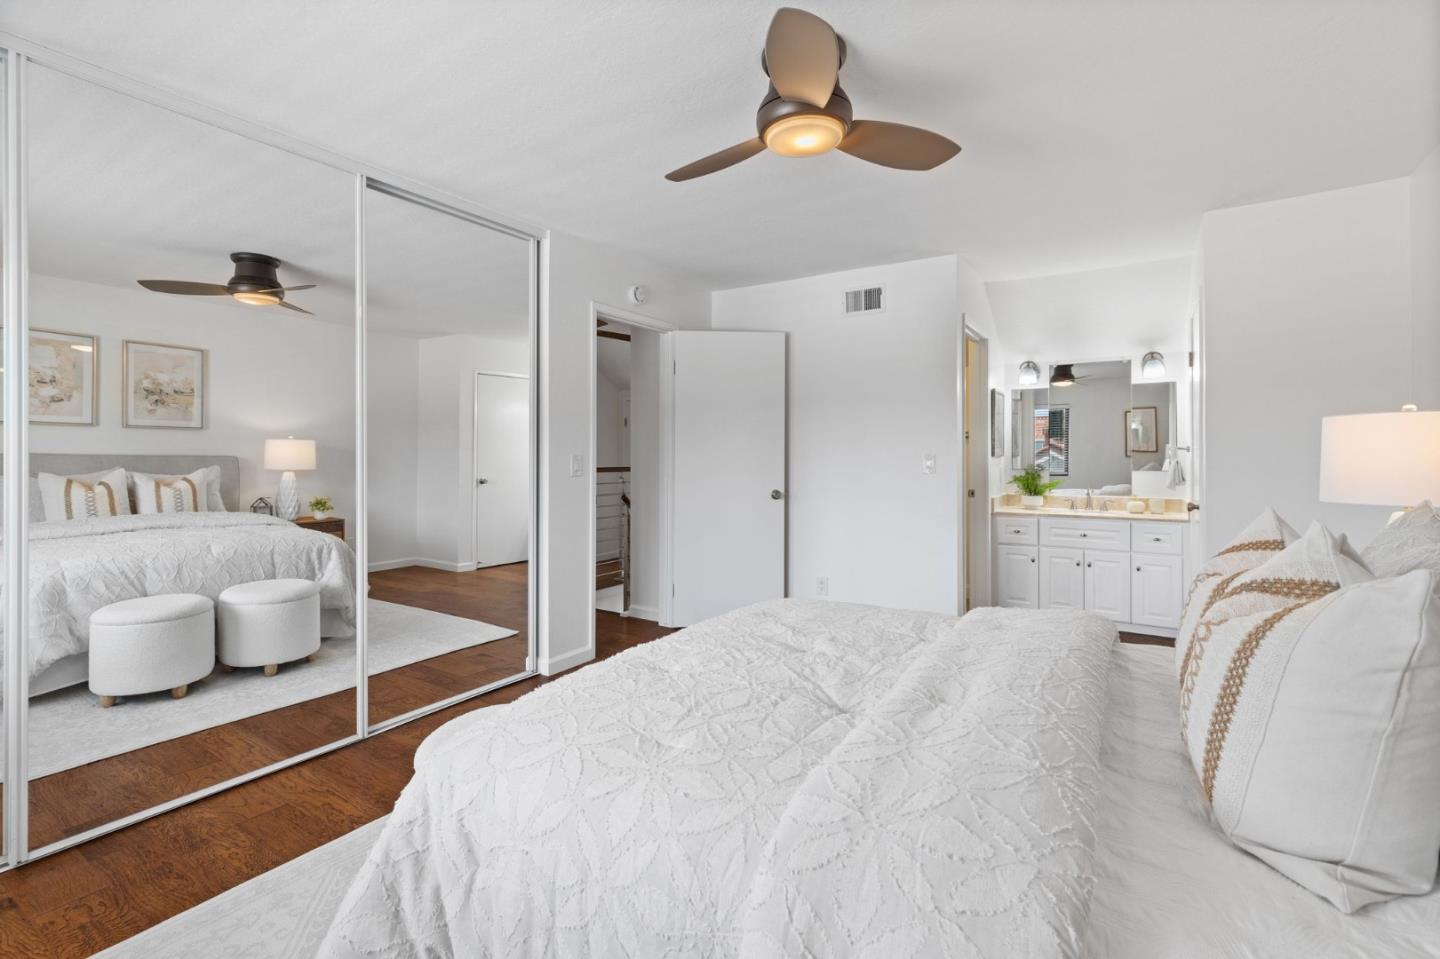
BACK ON THE MARKET AT NO FAULT OF SELLER. Take advantage of a second chance at owning this beautiful townhome that feels like a single family home! Step into modern living at 1336 Star Bush Lane in the serene Park Villa Peppertree Community, nestled in Cambrian bordering Almaden. This private end-unit townhome offers 3 bedrooms, 2.5 baths, and an attached 2-car garage, providing the spaciousness of a single-family home. Inside, hardwood floors, fresh paint, and an updated kitchen with stainless steel appliances create a bright, inviting atmosphere. A cozy patio with low-maintenance plants complements garden views from the main living areas. Modern comforts include a spacious primary suite, double-pane windows and a new tile roof installed in 2020. Downstairs, a versatile space serves as an office or guest suite with a convenient half bathroom. Residents enjoy lush gardens, maintained landscaping, a pool, BBQ area, and clubhouse. Nearby amenities include Whole Foods, Costco, major highways, and top-rated schools. Discover the perfect blend of comfort and convenience in this sought-after community, where every detail enhances modern living.
/u.realgeeks.media/sanjoserealestatepro/Header_Logo-min.png)
Additional Information
- Age
- 51
- Association Fee
- $504
- Association Fee Includes
- Common Area Electricity, Maintenance - Common Area
- Bathroom Features
- Shower and Tub, Stall Shower, Updated Bath
- Bedroom Description
- Ground Floor Bedroom
- Building Name
- Park Villas Peppertree
- Cooling System
- Central AC
- Days On Market
- Unknown
- Energy Features
- Double Pane Windows
- Family Room
- No Family Room
- Fence
- Wood
- Floor Covering
- Hardwood, Laminate
- Foundation
- Concrete Slab
- Garage Parking
- Attached Garage
- Heating System
- Central Forced Air - Gas
- Laundry Facilities
- In Garage, Washer / Dryer
- Living Area
- 1,286
- Neighborhood
- Cambrian
- Other Rooms
- Attic, Storage, Formal Entry
- Other Utilities
- Individual Electric Meters, Individual Gas Meters, Public Utilities
- Pool Description
- Community Facility, Pool - In Ground, Spa - Fenced
- Roof
- Tile
- Sewer
- Sewer in Street, Sewer - Public, Sewer Connected
- Unincorporated Yn
- Yes
- View
- Neighborhood
- Year Built
- 1973
- Zoning
- R1-8P
Mortgage Calculator
 The data relating to real estate for sale on this display comes in part from the Internet Data Exchange program of the MLSListingsTM MLS system. Real estate listings held by brokerage firms other than Real Estate Company are marked with the Internet Data Exchange and detailed information about them includes the names of the listing brokers and listing agents.
Based on information from MLSListings MLS as of . All data, including all measurements and calculations of area, is obtained from various sources and has not been, and will not be, verified by broker or MLS. All information should be independently reviewed and verified for accuracy. Properties may or may not be listed by the office/agent presenting the information.
Copyright 2026 MLSListings Inc. All rights reserved