1154 Yarwood CT, San Jose, CA 95128
- $465,000
- 1
- BD
- 1
- BA
- 658
- SqFt




Listed by Steve Guerrero, 408-910-9559 from Intero Real Estate Services
(If provided) CoList: from
Sold listing courtesy of Odrina Bebleh from NTERO
- Sold Price
- $465,000
- List Price
- $474,990
- Closing Date
- Jul 18, 2024
- MLS#
- ML81964125
- Status
- SOLD
- Bedrooms
- 1
- Total Bathrooms
- 1
- Full Bathrooms
- 1
- Sqft. of Residence
- 658
- Year Built
- 1988
Property Description
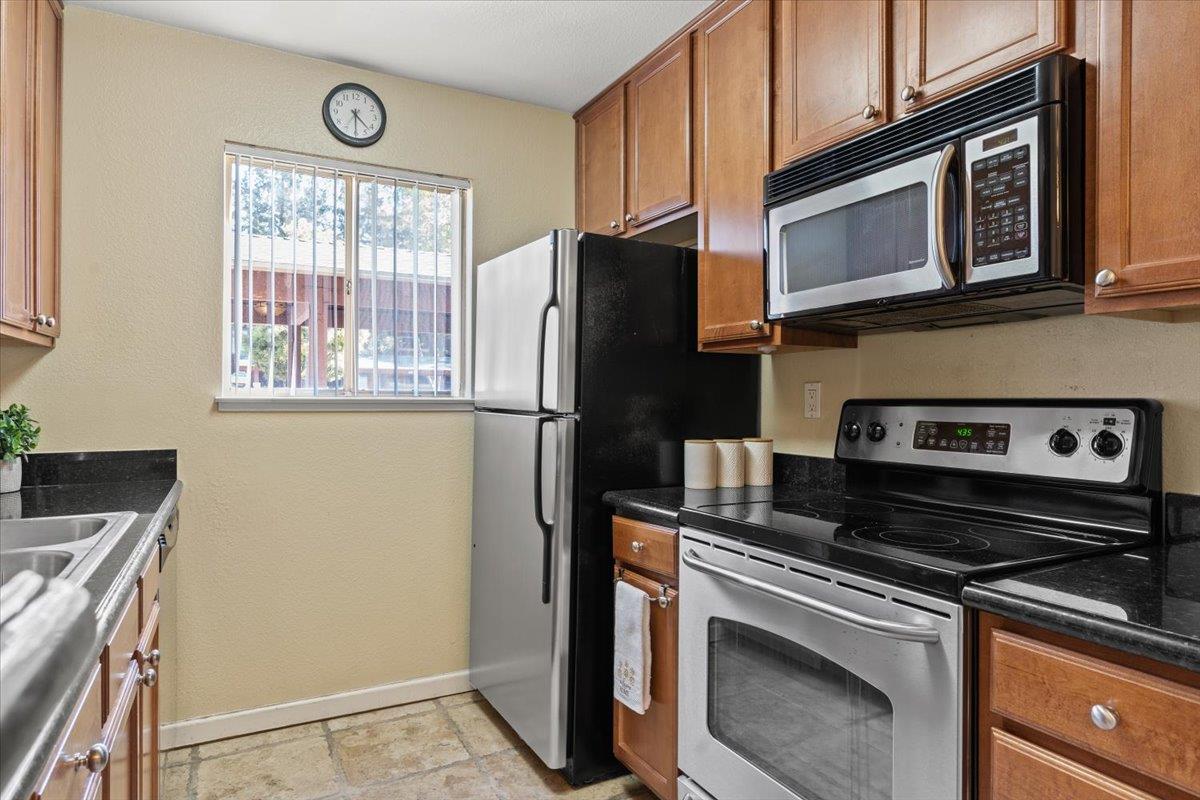
Charming one-bedroom, one-bath single story ground floor condo located in a convenient and quiet location at the end of the Sierra Crest community. This cozy unit boasts a modern kitchen with granite counters, stainless appliances and Moen faucet providing a sleek and stylish space to prepare meals. The bathroom features newer finishes, with a tub and shower combo with plenty of storage. Large primary bedroom with walk in closet. Laundry inside for convenience. Dining area off the kitchen opens to the bright living room. Wake up to the morning sun on the patio, perfect for relaxing and enjoying your morning coffee. On-site amenities include two refreshing pools, BBQs and two well-equipped fitness centers, providing opportunities for relaxation and exercise. Pet friendly and access to the club house, ideal for hosting gatherings. Covered parking space with guest parking. The condo is situated close to Los Gatos Creek walking/biking trails, offering easy access to nature and outdoor activities. Short walk to Santa Row/Valley Fair with shopping and restaurants. Close to Santa Clara Valley Med Hospital and San Jose City College. Easy access to Hwy 280,17&880. Don't miss out on this fantastic opportunity to own a comfortable and low-maintenance condo in a desirable location.
/u.realgeeks.media/sanjoserealestatepro/Header_Logo-min.png)
Additional Information
- Age
- 36
- Amenities
- Walk-in Closet
- Association Fee
- $525
- Association Fee Includes
- Common Area Electricity, Common Area Gas, Exterior Painting, Garbage, Insurance - Common Area, Maintenance - Common Area, Maintenance - Exterior, Roof, Security Service, Water / Sewer
- Bathroom Features
- Granite, Shower over Tub - 1
- Bedroom Description
- Walk-in Closet
- Building Name
- Next Step Communities
- Cooling System
- None
- Days On Market
- Unknown
- Family Room
- No Family Room
- Floor Covering
- Carpet, Tile
- Foundation
- Concrete Slab
- Garage Parking
- Carport, Covered Parking, Guest / Visitor Parking, Off-Street Parking
- Heating System
- Wall Furnace
- Laundry Facilities
- Inside, Washer / Dryer
- Living Area
- 658
- Neighborhood
- Campbell
- Other Rooms
- Storage
- Other Utilities
- Public Utilities
- Pool Description
- Community Facility, Pool - Fenced, Pool - Heated, Pool - In Ground, Pool / Spa Combo, Spa - In Ground, Spa / Hot Tub
- Roof
- Composition
- Sewer
- Sewer - Public
- Unit Description
- Corner Unit, End Unit, Other Unit Above
- Year Built
- 1988
- Zoning
- R3
Mortgage Calculator
 The data relating to real estate for sale on this display comes in part from the Internet Data Exchange program of the MLSListingsTM MLS system. Real estate listings held by brokerage firms other than Real Estate Company are marked with the Internet Data Exchange and detailed information about them includes the names of the listing brokers and listing agents.
Based on information from MLSListings MLS as of . All data, including all measurements and calculations of area, is obtained from various sources and has not been, and will not be, verified by broker or MLS. All information should be independently reviewed and verified for accuracy. Properties may or may not be listed by the office/agent presenting the information.
Copyright 2026 MLSListings Inc. All rights reserved