886 Broadway, Belmont, CA 94002
- $1,775,000
- 3
- BD
- 3
- BA
- 1,819
- SqFt
Listed by Paul A. Zeger, 650.514.8300 from Polaris Pacific
(If provided) CoList: from
Sold listing courtesy of Michael Mason from KWPEN
- Sold Price
- $1,775,000
- List Price
- $1,775,000
- Closing Date
- Jun 28, 2024
- MLS#
- ML81964273
- Status
- SOLD
- Bedrooms
- 3
- Total Bathrooms
- 3
- Full Bathrooms
- 2
- Partial Bathrooms
- 1
- Sqft. of Residence
- 1,819
- Lot Size
- 22,788
- Year Built
- 2024
Property Description
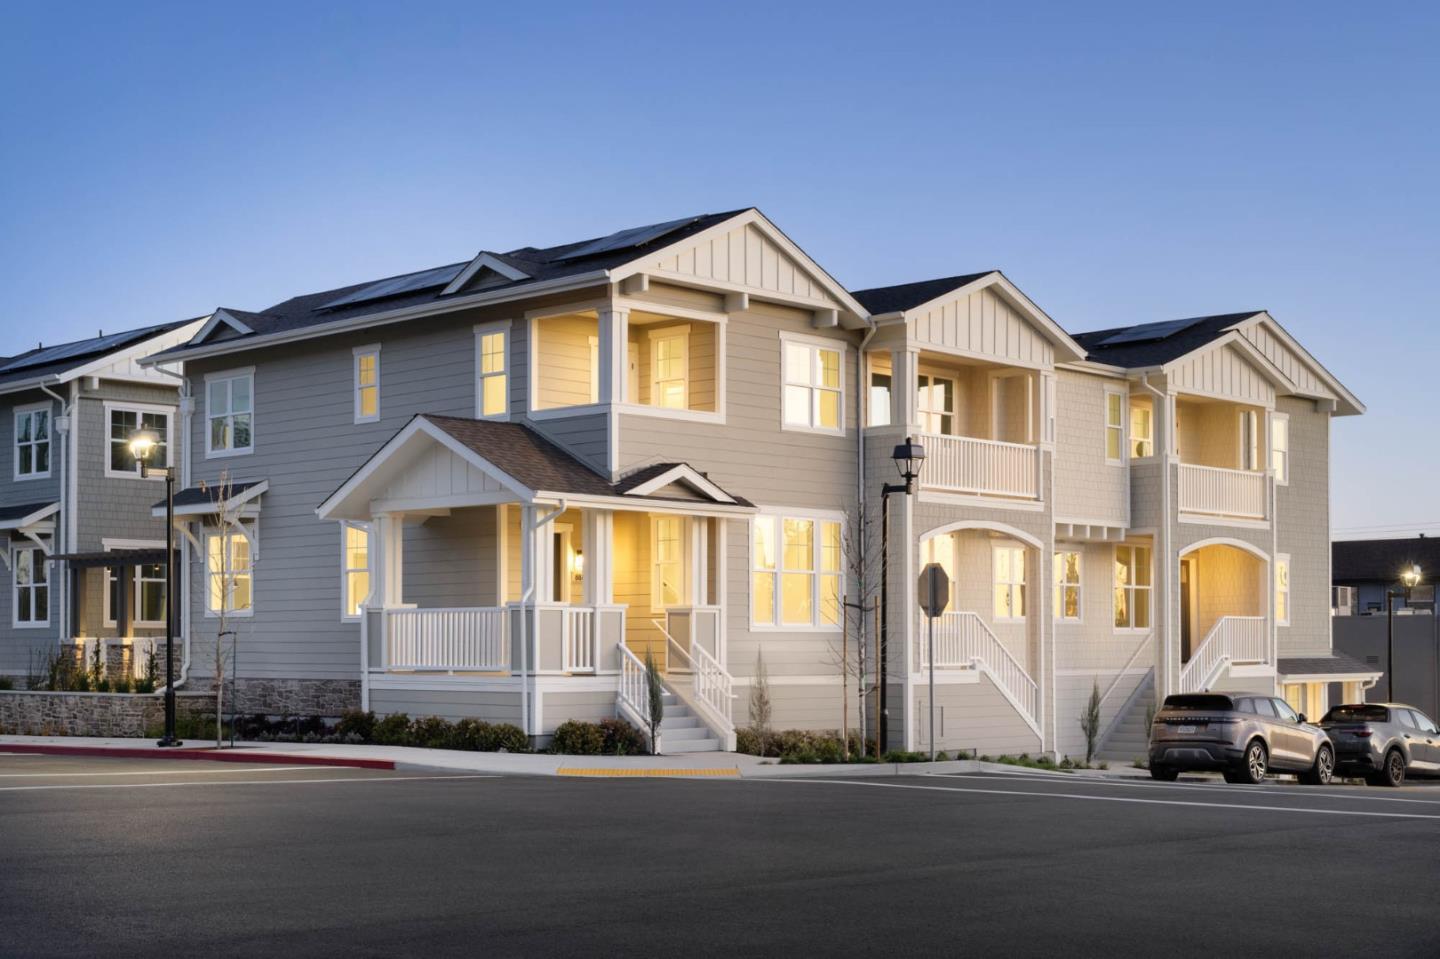
Final three bedroom home available! Luxury, newly constructed, 3BR/2.5BA townhome in the heart of Belmont featuring sophisticated finishes and two car private garage. Each residence features elegant hardwood flooring, complemented by tall ceilings and windows, tasteful quartz countertops in the Kitchen with Bosch appliances. Bathrooms offer white quartz countertops and glass shower doors with a decorative skylight above. Striking black framed vanity mirrors and chic floor tile tie these modern touches all together. Each home comes with modern, high-tech amenities such as smart thermostats (Nest), pre-installed energy efficient solar panels, all-electric appliances and a two-car garage with EV charging hookups. Village Walk is a new limited collection of 3- and 4-bedroom townhomes in Belmont. We offer spacious layouts, private outdoor spaces, and convenient access to all that Silicon Valley has to offer. Cal-Train is four blocks away. Near excellent shopping, dining, and schools. For the open houses and private tours please meet at the Sales Gallery at 1341 Fifth Avenue, northwest corner of the development. All photography, renderings & views are representative of the Development and may not be the photos of the actual home.
/u.realgeeks.media/sanjoserealestatepro/Header_Logo-min.png)
Additional Information
- Acres
- 0.52
- Amenities
- High Ceiling, Skylight, Walk-in Closet
- Association Fee
- $473
- Association Fee Includes
- Common Area Electricity, Insurance - Common Area, Landscaping / Gardening, Maintenance - Common Area, Maintenance - Exterior, Management Fee, Reserves, Roof
- Bathroom Features
- Double Sinks, Primary - Stall Shower(s), Tub
- Building Name
- Village Walk
- Cooling System
- Central AC, Multi-Zone
- Days On Market
- Unknown
- Energy Features
- Double Pane Windows, Solar Power
- Family Room
- No Family Room
- Floor Covering
- Carpet, Hardwood
- Foundation
- Concrete Slab
- Garage Parking
- Attached Garage
- Heating System
- Central Forced Air, Heating - 2+ Zones
- Laundry Facilities
- Electricity Hookup (220V), Inside
- Living Area
- 1,819
- Lot Size
- 22,788
- Neighborhood
- Carlmont
- Other Utilities
- Individual Electric Meters, Solar Panels - Leased, Solar Panels - Owned
- Roof
- Shingle
- Sewer
- Sewer - Public
- Unit Description
- Tri Level Unit
- Year Built
- 2024
- Zoning
- Residential
Mortgage Calculator
 The data relating to real estate for sale on this display comes in part from the Internet Data Exchange program of the MLSListingsTM MLS system. Real estate listings held by brokerage firms other than Real Estate Company are marked with the Internet Data Exchange and detailed information about them includes the names of the listing brokers and listing agents.
Based on information from MLSListings MLS as of . All data, including all measurements and calculations of area, is obtained from various sources and has not been, and will not be, verified by broker or MLS. All information should be independently reviewed and verified for accuracy. Properties may or may not be listed by the office/agent presenting the information.
Copyright 2026 MLSListings Inc. All rights reserved