428 Guinda ST, Palo Alto, CA 94301
- $3,480,000
- 3
- BD
- 2
- BA
- 1,648
- SqFt
Listed by Wen Guo RE Group, 650-817-5000 from KW Advisors
(If provided) CoList: from
Sold listing courtesy of Dinggang Xu from KWPA
- Sold Price
- $3,480,000
- List Price
- $2,988,000
- Closing Date
- Jun 06, 2024
- MLS#
- ML81964301
- Status
- SOLD
- Bedrooms
- 3
- Total Bathrooms
- 2
- Full Bathrooms
- 2
- Sqft. of Residence
- 1,648
- Lot Size
- 5,600
- Listing Area
- Crescent Park
- Year Built
- 1924
Property Description
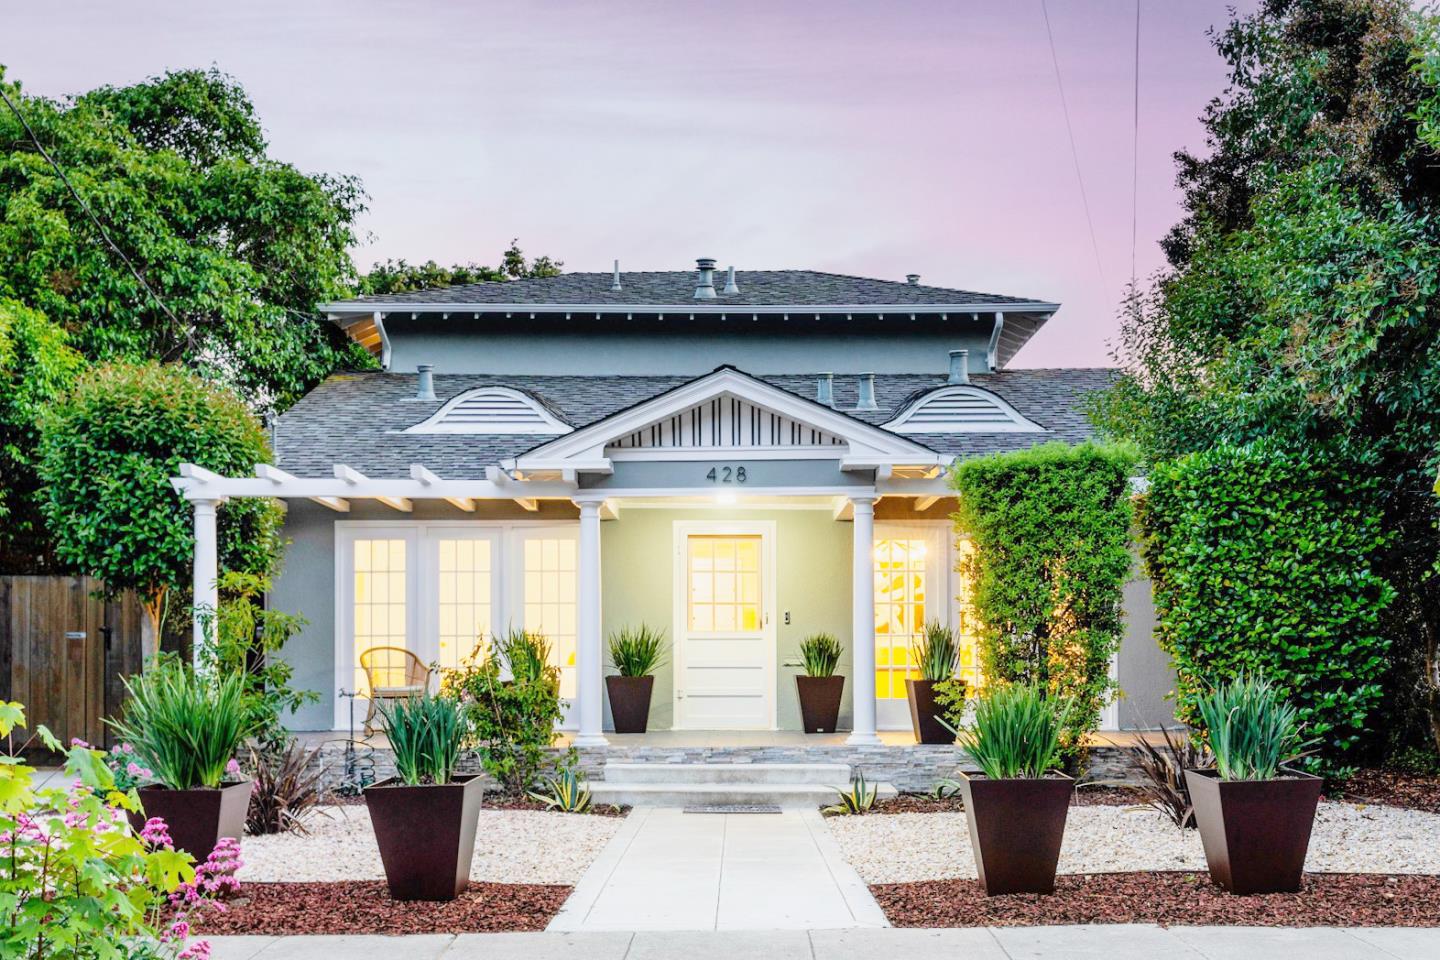
This beloved craftsman, cherished by the same family for generations, exudes timeless charm from the 1920s while seamlessly incorporating modern updates. As you step into the fun-filled living area, you're greeted by exquisite wall panels, expansive glass doors & windows, flooding the space w/ natural light. The updated kitchen flows seamlessly into the dining room, offering access to the backyard oasis. Two generously sized bedrooms on the main floor boast ample windows, while an updated bathroom serves the area. Upstairs, the primary suite features an ensuite bath w/ double sinks, a separate bath & shower, & a spacious convenient two-way access closet. The newer construction garage presents opportunities w/ finished walls, an epoxy floor, recessed lighting, & electrical provisions - perfect for conversion into an ADU. The large backyard, complete w/ mature fruit trees, a paved walkway & picturesque landscaping, invites outdoor enjoyment. Situated in the desirable Crescent Park neighborhood, this home offers proximity to downtown PA's vibrant shops, restaurants, parks, & Caltrain station. Stanford University & hwy101 are just a short drive away. Enjoy esteemed schools such as Addison Elementary, Greene Middle, & PA High & renowned private schools to diverse educational needs.
/u.realgeeks.media/sanjoserealestatepro/Header_Logo-min.png)
Additional Information
- Acres
- 0.13
- Age
- 100
- Amenities
- Walk-in Closet
- Bathroom Features
- Double Sinks, Full on Ground Floor, Primary - Stall Shower(s), Shower and Tub, Tile, Tub in Primary Bedroom, Updated Bath
- Bedroom Description
- Primary Suite / Retreat
- Cooling System
- Central AC
- Days On Market
- Unknown
- Family Room
- No Family Room
- Floor Covering
- Carpet, Wood
- Foundation
- Crawl Space
- Garage Parking
- Detached Garage, Uncovered Parking
- Heating System
- Central Forced Air - Gas
- Laundry Facilities
- Inside, Washer / Dryer
- Living Area
- 1,648
- Lot Size
- 5,600
- Neighborhood
- Crescent Park
- Other Rooms
- Artist Studio
- Other Utilities
- Public Utilities
- Roof
- Composition
- Sewer
- Sewer - Public
- Style
- Craftsman
- Unincorporated Yn
- Yes
- Zoning
- R1
Mortgage Calculator
 The data relating to real estate for sale on this display comes in part from the Internet Data Exchange program of the MLSListingsTM MLS system. Real estate listings held by brokerage firms other than Real Estate Company are marked with the Internet Data Exchange and detailed information about them includes the names of the listing brokers and listing agents.
Based on information from MLSListings MLS as of . All data, including all measurements and calculations of area, is obtained from various sources and has not been, and will not be, verified by broker or MLS. All information should be independently reviewed and verified for accuracy. Properties may or may not be listed by the office/agent presenting the information.
Copyright 2026 MLSListings Inc. All rights reserved