573 Shadow Dance DR, San Jose, CA 95110
- $660,000
- 2
- BD
- 2
- BA
- 871
- SqFt




Listed by David Giambruno, 408-202-4210 from KW Bay Area Estates
(If provided) CoList: Mark Von Kaenel from KW Bay Area Estates
Sold listing courtesy of Hong Vong from PRVN
- Sold Price
- $660,000
- List Price
- $599,000
- Closing Date
- Jun 07, 2024
- MLS#
- ML81964470
- Status
- SOLD
- Bedrooms
- 2
- Total Bathrooms
- 2
- Full Bathrooms
- 2
- Sqft. of Residence
- 871
- Year Built
- 1987
Property Description
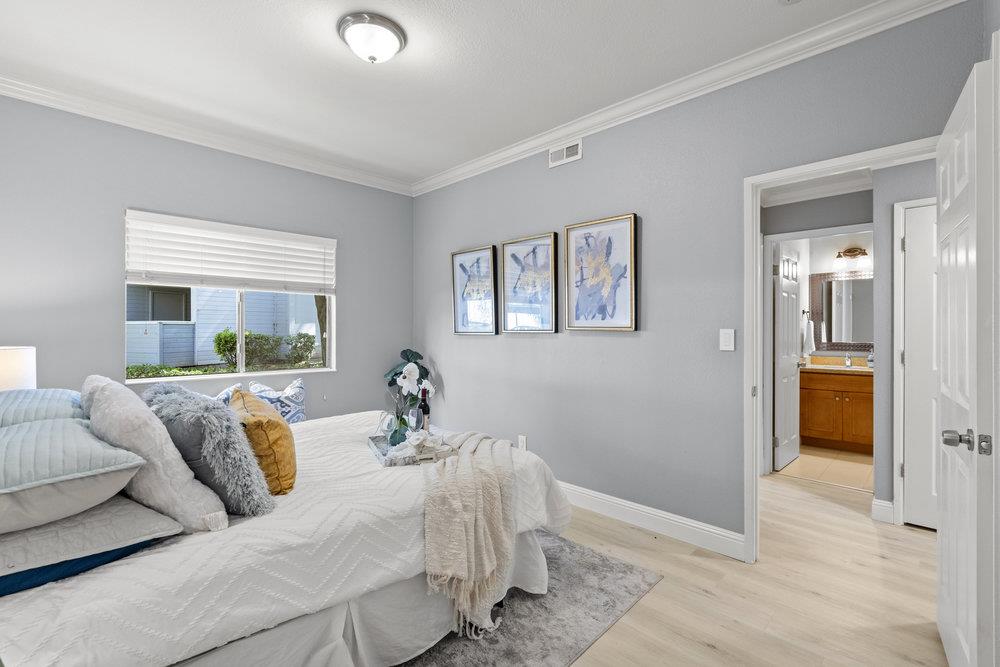
This 2BR/2BA, ground floor condominium offers comfort and convenience only minutes from some of San Jose's popular amenities. Lush, vibrant, and perfectly manicured, follow foliage-lined pathways through the New Horizons complex grounds to reach 573 Shadow Dance Dr. The stylish interior features crown molding, light, planked flooring, and recessed lighting that complements the flowing floor plan. The sliding glass door opens to the covered patio for a fresh breeze while you pass through the cozy living room to meet the formal dining area and connected kitchen adorned with delightful amenities. Down the hall, an inviting primary suite opens to an ensuite, and an additional guest bedroom is coupled with a hall bath. Convenient amenities include in-unit laundry, central heat, and reserved parking. Spend weekends taking advantage of your community's inclusive amenities, or venture out to explore all that San Jose has to offer. HWY 87 and Tamien Light Rail Station provide effortless transportation across the bay.
/u.realgeeks.media/sanjoserealestatepro/Header_Logo-min.png)
Additional Information
- Age
- 37
- Association Fee
- $400
- Association Fee Includes
- Exterior Painting, Garbage, Management Fee, Pool, Spa, or Tennis, Reserves, Roof, Common Area Electricity, Water / Sewer, Insurance - Common Area, Common Area Gas, Maintenance - Common Area
- Cooling System
- None
- Days On Market
- Unknown
- Family Room
- No Family Room
- Foundation
- Concrete Slab
- Garage Parking
- Carport, Common Parking Area, Guest / Visitor Parking
- Heating System
- Central Forced Air
- Laundry Facilities
- Inside, Washer / Dryer
- Living Area
- 871
- Neighborhood
- Central San Jose
- Other Utilities
- Public Utilities
- Pool Description
- Pool - In Ground, Community Facility
- Roof
- Composition
- Sewer
- Sewer - Public
- Year Built
- 1987
- Zoning
- R12
Mortgage Calculator
 The data relating to real estate for sale on this display comes in part from the Internet Data Exchange program of the MLSListingsTM MLS system. Real estate listings held by brokerage firms other than Real Estate Company are marked with the Internet Data Exchange and detailed information about them includes the names of the listing brokers and listing agents.
Based on information from MLSListings MLS as of . All data, including all measurements and calculations of area, is obtained from various sources and has not been, and will not be, verified by broker or MLS. All information should be independently reviewed and verified for accuracy. Properties may or may not be listed by the office/agent presenting the information.
Copyright 2026 MLSListings Inc. All rights reserved