10851 Northoak SQ, Cupertino, CA 95014
- $915,000
- 1
- BD
- 1
- BA
- 1,062
- SqFt






Listed by Colin Clancy, 408-590-0471 from KW Bay Area Estates
(If provided) CoList: from
Sold listing courtesy of Guiancarlo Habon from EPG
- Sold Price
- $915,000
- List Price
- $799,999
- Closing Date
- Jul 30, 2024
- MLS#
- ML81964543
- Status
- SOLD
- Bedrooms
- 1
- Total Bathrooms
- 1
- Full Bathrooms
- 1
- Sqft. of Residence
- 1,062
- Year Built
- 1973
Property Description
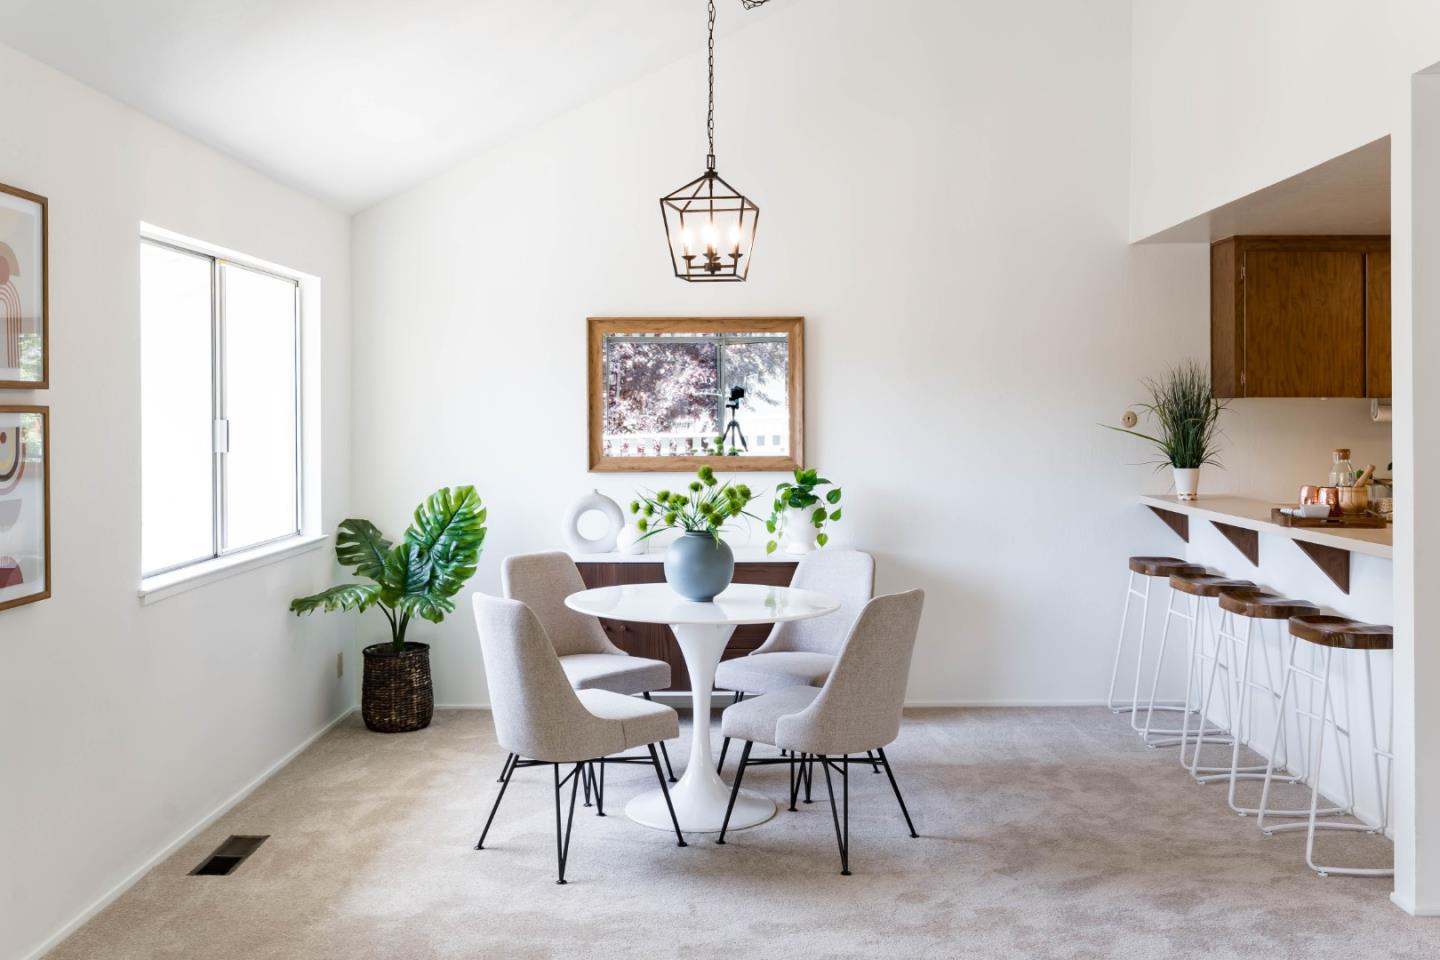
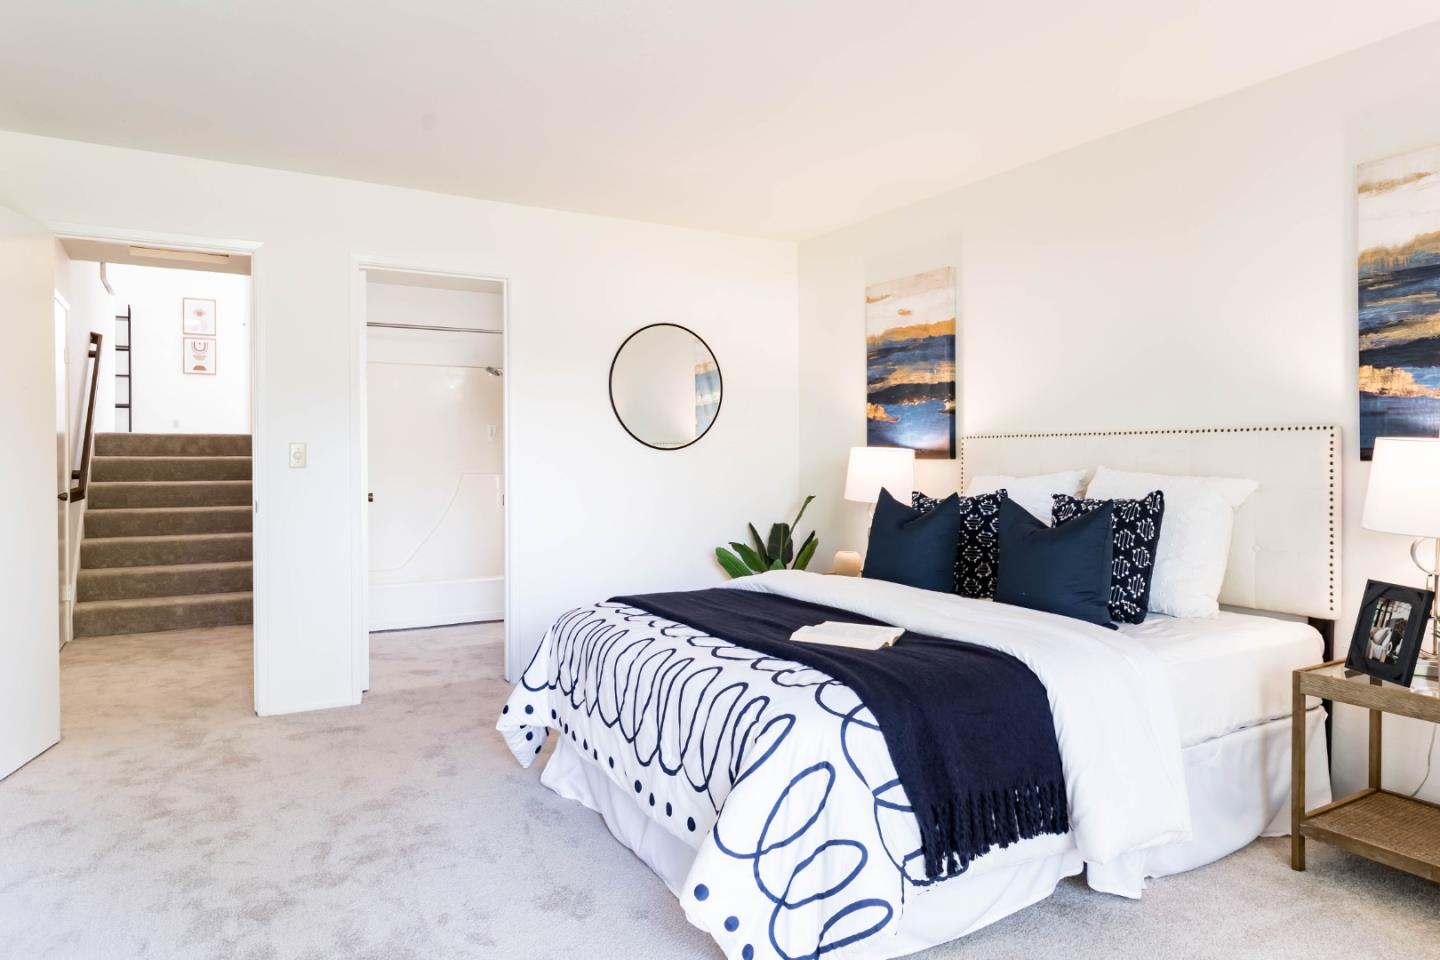
Oversized townhome in the highly desirable Northpoint community of Cupertino. This 1 bed & 1 bath home is the perfect opportunity to own a home in the heart of Silicon Valley. The home is an end unit and provides plenty of light from windows that overlook the green belt areas. The home is just moments away from the new Apple Park complex, close to commute corridors and plenty of restaurants and shopping. The Northpoint community provides 2 pools, a large club house for activities, walking areas shaded by mature trees, 2 playgrounds & 2 tennis courts all for the private use of the community members.
/u.realgeeks.media/sanjoserealestatepro/Header_Logo-min.png)
Additional Information
- Age
- 51
- Amenities
- Vaulted Ceiling
- Association Fee
- $504
- Association Fee Includes
- Common Area Electricity, Common Area Gas, Exterior Painting, Insurance - Common Area, Landscaping / Gardening, Maintenance - Common Area, Maintenance - Exterior, Management Fee, Pool, Spa, or Tennis, Reserves, Roof
- Bathroom Features
- Full on Ground Floor
- Bedroom Description
- Ground Floor Bedroom
- Building Name
- Northpoint HOA
- Cooling System
- Central AC
- Days On Market
- Unknown
- Energy Features
- Low Flow Toilet
- Family Room
- No Family Room
- Fence
- Wood
- Floor Covering
- Carpet
- Foundation
- Concrete Perimeter
- Garage Parking
- Attached Garage, Common Parking Area, Workshop in Garage
- Heating System
- Central Forced Air - Gas
- Laundry Facilities
- Electricity Hookup (220V), Gas Hookup, In Garage, Washer / Dryer
- Living Area
- 1,062
- Neighborhood
- Cupertino
- Other Utilities
- Public Utilities
- Pool Description
- Community Facility, Pool - Heated, Pool - In Ground, Spa / Hot Tub
- Roof
- Composition, Shingle
- Sewer
- Sewer - Public, Sewer Connected
- View
- Neighborhood
- Year Built
- 1973
- Zoning
- R1
Mortgage Calculator
 The data relating to real estate for sale on this display comes in part from the Internet Data Exchange program of the MLSListingsTM MLS system. Real estate listings held by brokerage firms other than Real Estate Company are marked with the Internet Data Exchange and detailed information about them includes the names of the listing brokers and listing agents.
Based on information from MLSListings MLS as of . All data, including all measurements and calculations of area, is obtained from various sources and has not been, and will not be, verified by broker or MLS. All information should be independently reviewed and verified for accuracy. Properties may or may not be listed by the office/agent presenting the information.
Copyright 2026 MLSListings Inc. All rights reserved