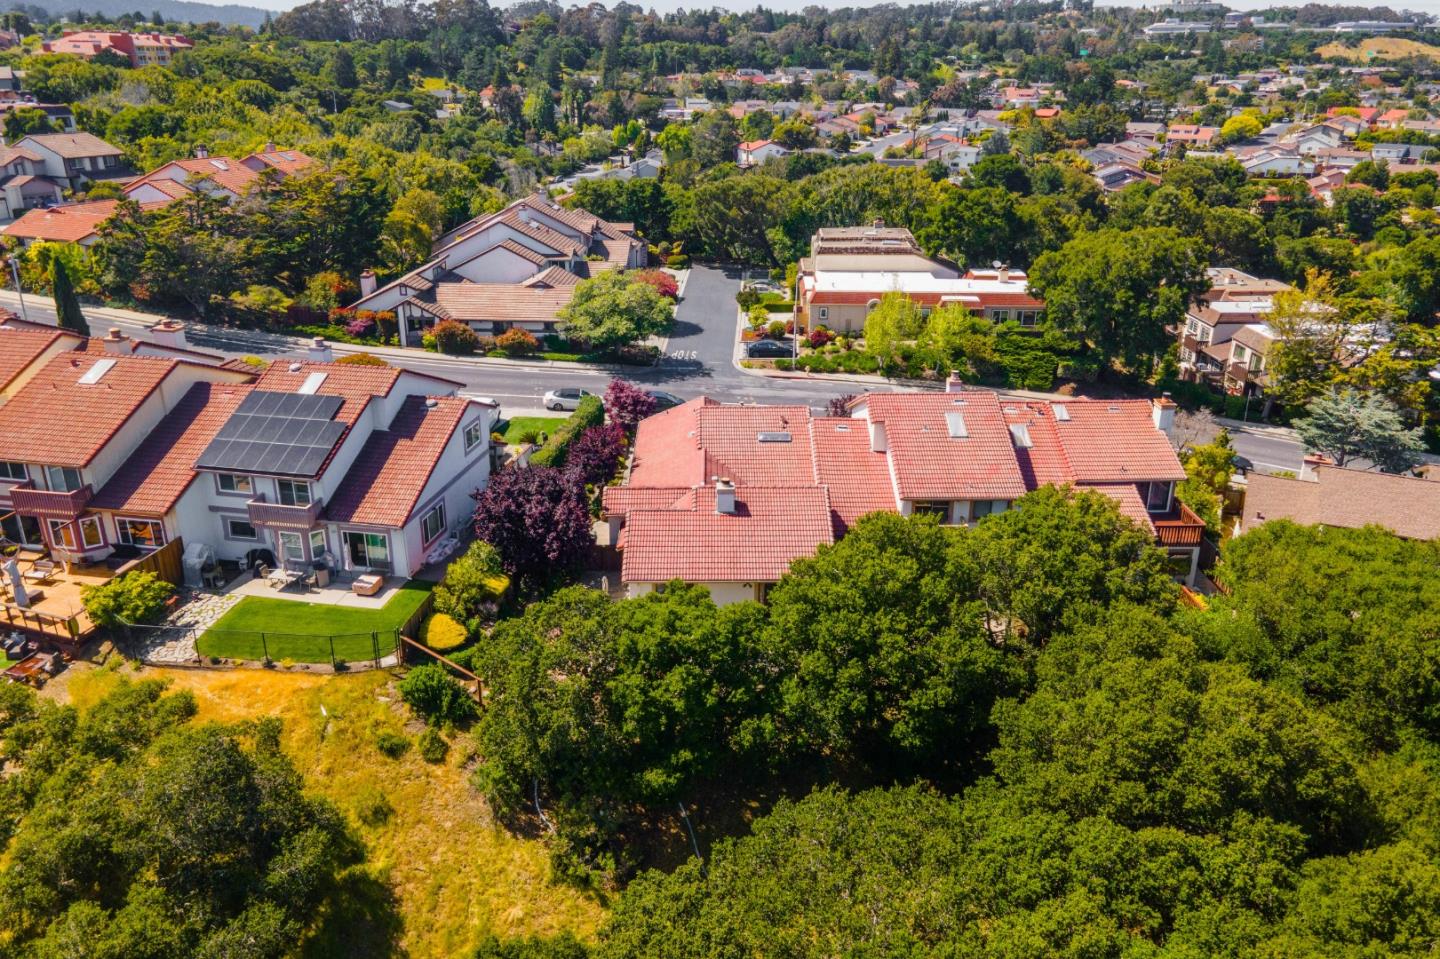
1561 De Anza BLVD, San Mateo, CA 94403
- $2,100,000
- 3
- BD
- 2
- BA
- 1,810
- SqFt




Listed by Mary Tian, 408-505-5578 from Maxreal
(If provided) CoList: Jenny Lu from Maxreal
Sold listing courtesy of Parnian Kaboli from APR
- Sold Price
- $2,100,000
- List Price
- $1,799,000
- Closing Date
- Jun 17, 2024
- MLS#
- ML81964682
- Status
- SOLD
- Bedrooms
- 3
- Total Bathrooms
- 2
- Full Bathrooms
- 2
- Sqft. of Residence
- 1,810
- Lot Size
- 5,500
- Listing Area
- Laurelwood Etc.
- Year Built
- 1983
Property Description
Stunning Single-Story Home with Atrium and generously sized side & backyard, offers Spectacular Views, in San Mateo's most sought-after Laurelwood Neighborhood. A rare opportunity to enjoy the serene vistas of Sugarloaf Open Space from your own living room and backyard. Upon entering, you'll be greeted by an inviting atrium that floods the home with natural light, creating a vibrant and energizing atmosphere. The bright and open living and dining area feature a vaulted high ceiling, seamlessly connected to the well-landscaped backyard. The grand master suite is a luxurious retreat, boasting a spacious walk-in closet and a lavish bathroom complete with a separate dressing area, double vanity, and an oversized bathtub. close proximity to a variety of shopping and dining options, including Crystal Springs, Laurelwood, Carlmont, and Hillsdale. Stroll to nearby grocery stores, shops, restaurants, and the hiking trails of Sugarloaf Park, all within walking distance. Quick access to Highway 92, 280, and 101, making travel to Silicon Valley or San Francisco effortless.
/u.realgeeks.media/sanjoserealestatepro/Header_Logo-min.png)
Additional Information
- Acres
- 0.13
- Age
- 41
- Amenities
- Garden Window, Vaulted Ceiling, Walk-in Closet
- Association Fee
- $67
- Association Fee Includes
- Pool, Spa, or Tennis, Reserves, Maintenance - Common Area
- Bathroom Features
- Bidet, Double Sinks, Primary - Stall Shower(s), Primary - Sunken Tub, Shower over Tub - 1, Stall Shower
- Bedroom Description
- Walk-in Closet, More than One Bedroom on Ground Floor, Primary Bedroom on Ground Floor, Ground Floor Bedroom
- Building Name
- SUGARLOAF HOA
- Cooling System
- Ceiling Fan
- Days On Market
- Unknown
- Family Room
- Other
- Fence
- Fenced Back
- Fireplace Description
- Living Room
- Floor Covering
- Carpet, Laminate
- Foundation
- Concrete Perimeter
- Garage Parking
- Attached Garage
- Heating System
- Central Forced Air - Gas
- Laundry Facilities
- Inside, Washer / Dryer
- Living Area
- 1,810
- Lot Size
- 5,500
- Neighborhood
- Laurelwood Etc.
- Other Rooms
- Den / Study / Office, Atrium, Formal Entry, Laundry Room
- Other Utilities
- Public Utilities
- Roof
- Tile
- Sewer
- Sewer - Public
- Zoning
- R1000C
Mortgage Calculator
 The data relating to real estate for sale on this display comes in part from the Internet Data Exchange program of the MLSListingsTM MLS system. Real estate listings held by brokerage firms other than Real Estate Company are marked with the Internet Data Exchange and detailed information about them includes the names of the listing brokers and listing agents.
Based on information from MLSListings MLS as of . All data, including all measurements and calculations of area, is obtained from various sources and has not been, and will not be, verified by broker or MLS. All information should be independently reviewed and verified for accuracy. Properties may or may not be listed by the office/agent presenting the information.
Copyright 2026 MLSListings Inc. All rights reserved