16895 San Simeon DR, Morgan Hill, CA 95037
- $1,435,000
- 3
- BD
- 3
- BA
- 2,162
- SqFt




Listed by Carlos Padilla, 408-887-6420 from Intero Real Estate Services
(If provided) CoList: Denise Padilla from Intero Real Estate Services
Sold listing courtesy of Dan Isaka from ELEV
- Sold Price
- $1,435,000
- List Price
- $1,325,000
- Closing Date
- Jun 07, 2024
- MLS#
- ML81964686
- Status
- SOLD
- Bedrooms
- 3
- Total Bathrooms
- 3
- Full Bathrooms
- 2
- Partial Bathrooms
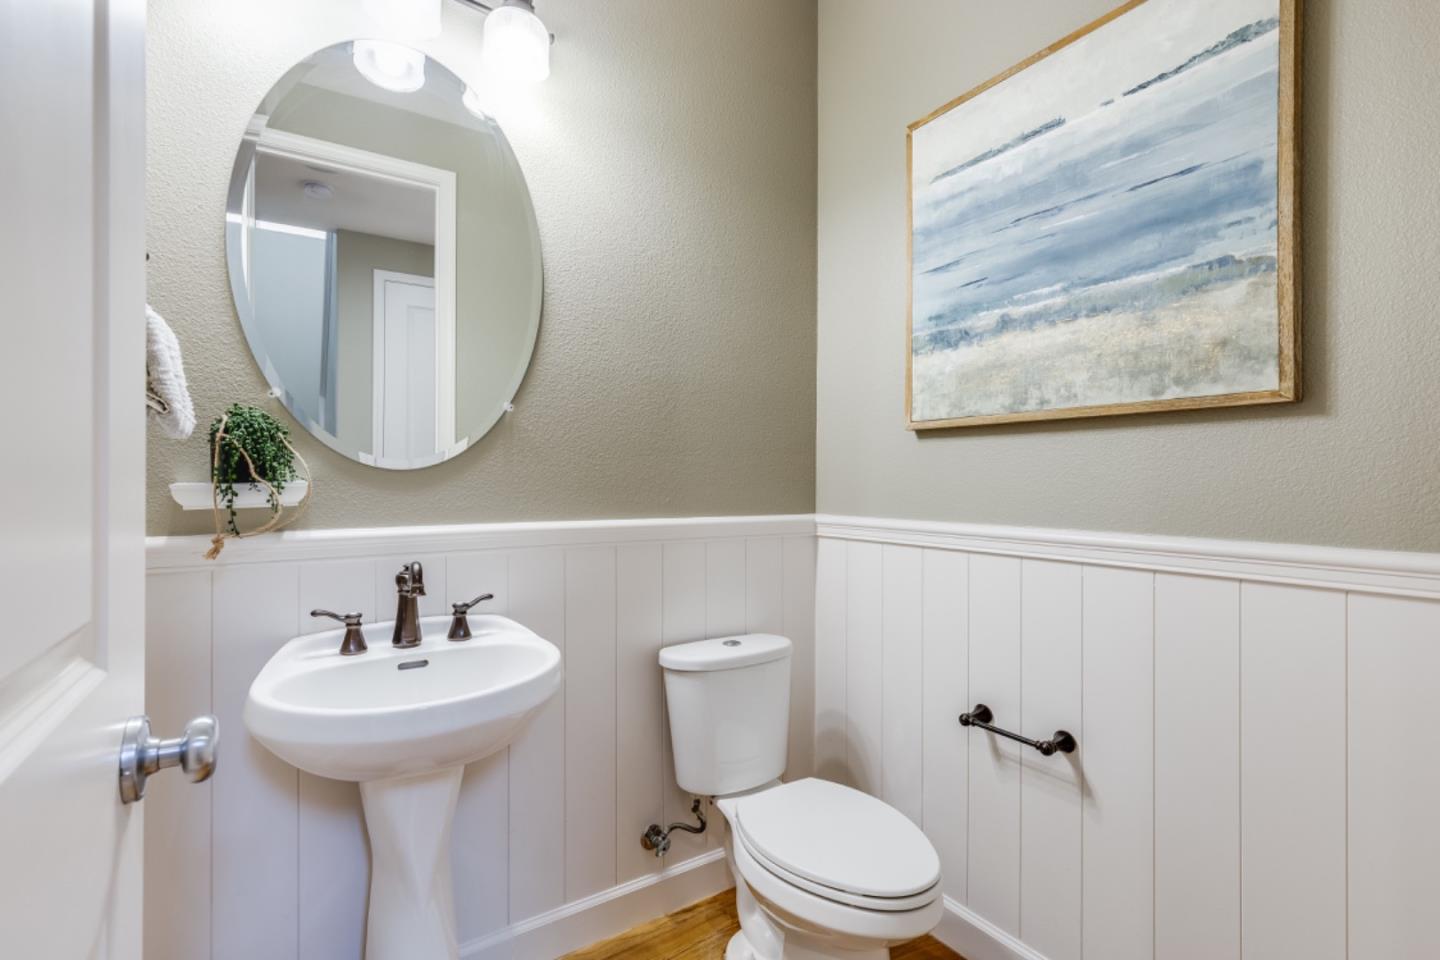
- 1
- Sqft. of Residence
- 2,162
- Lot Size
- 4,792
- Listing Area
- Morgan Hill / Gilroy / San Martin
- Year Built
- 2012
Property Description
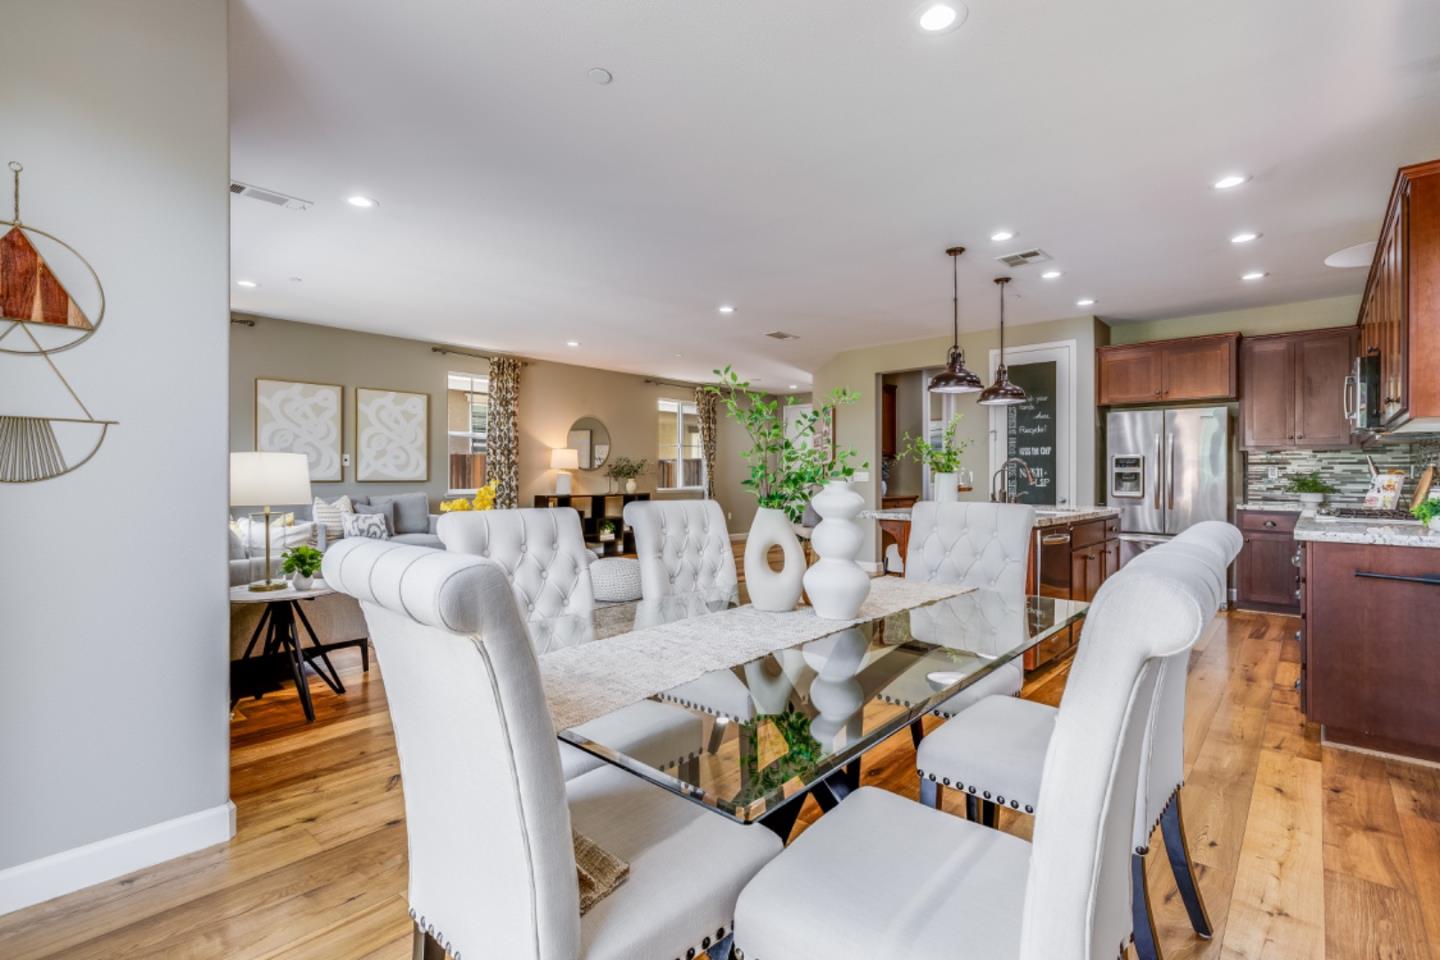
Welcome to luxury living in the coveted Jasper Park Community! Stunning original model home boasts nearly $100K in premium builder upgrades. Attractive two-story floorplan featuring spacious chefs kitchen with vast family room downstairs complemented by separate loft-style living room upstairs for added versatility. Large master bedroom with walk-in closet. Upgrades include oil-rubbed bronze fixtures throughout, wide plank maple engineered hardwood floors, stainless steel appliances, crown molding, owned solar, glass tile backsplash, granite countertops, recessed lighting with dimmer switches. Additional amenities include tankless water heater, dual zone heating & A/C, dual pane windows, whole house speaker system, attached 2 car garage, epoxied garage floor, plus private backyard with stamped concrete patio, play structure, and plumbed with gas line for future BBQ area. Upstairs area is a delightful retreat that could easily be converted into a 4th bedroom. Located near park dedicated for Jasper Community residents with BBQ area, basketball court, children playground, vibrant downtown, great shopping, amazing restaurants, 101 freeway, & more!
/u.realgeeks.media/sanjoserealestatepro/Header_Logo-min.png)
Additional Information
- Acres
- 0.11
- Age
- 12
- Amenities
- High Ceiling, Walk-in Closet
- Association Fee
- $87
- Association Fee Includes
- Maintenance - Common Area, Management Fee
- Bathroom Features
- Double Sinks, Half on Ground Floor, Primary - Oversized Tub, Shower over Tub - 1, Stall Shower
- Bedroom Description
- Primary Suite / Retreat, Walk-in Closet
- Building Name
- Jasper Park
- Cooling System
- Central AC
- Days On Market
- Unknown
- Energy Features
- Double Pane Windows, Solar Power, Thermostat Controller
- Family Room
- Kitchen / Family Room Combo
- Fence
- Fenced Back
- Floor Covering
- Carpet, Hardwood, Tile
- Foundation
- Concrete Slab
- Garage Parking
- Attached Garage
- Heating System
- Central Forced Air - Gas
- Laundry Facilities
- Upper Floor, Washer / Dryer
- Living Area
- 2,162
- Lot Size
- 4,792
- Neighborhood
- Morgan Hill / Gilroy / San Martin
- Other Rooms
- Laundry Room
- Other Utilities
- Public Utilities, Solar Panels - Owned
- Roof
- Tile
- Sewer
- Sewer - Public
- Zoning
- R3
Mortgage Calculator
 The data relating to real estate for sale on this display comes in part from the Internet Data Exchange program of the MLSListingsTM MLS system. Real estate listings held by brokerage firms other than Real Estate Company are marked with the Internet Data Exchange and detailed information about them includes the names of the listing brokers and listing agents.
Based on information from MLSListings MLS as of . All data, including all measurements and calculations of area, is obtained from various sources and has not been, and will not be, verified by broker or MLS. All information should be independently reviewed and verified for accuracy. Properties may or may not be listed by the office/agent presenting the information.
Copyright 2026 MLSListings Inc. All rights reserved