1403 Marlin AVE, Foster City, CA 94404
- $1,295,000
- 4
- BD
- 3
- BA
- 1,760
- SqFt


Listed by Howard Clark, 650-222-2255 from Dumas & Company
(If provided) CoList: from
Sold listing courtesy of Ramez Tabri from ALNC
- Sold Price
- $1,295,000
- List Price
- $1,295,000
- Closing Date
- Jul 24, 2024
- MLS#
- ML81964803
- Status
- SOLD
- Bedrooms
- 4
- Total Bathrooms
- 3
- Full Bathrooms
- 2
- Partial Bathrooms
- 1
- Sqft. of Residence
- 1,760
- Lot Size
- 1,757
- Year Built
- 1970
Property Description
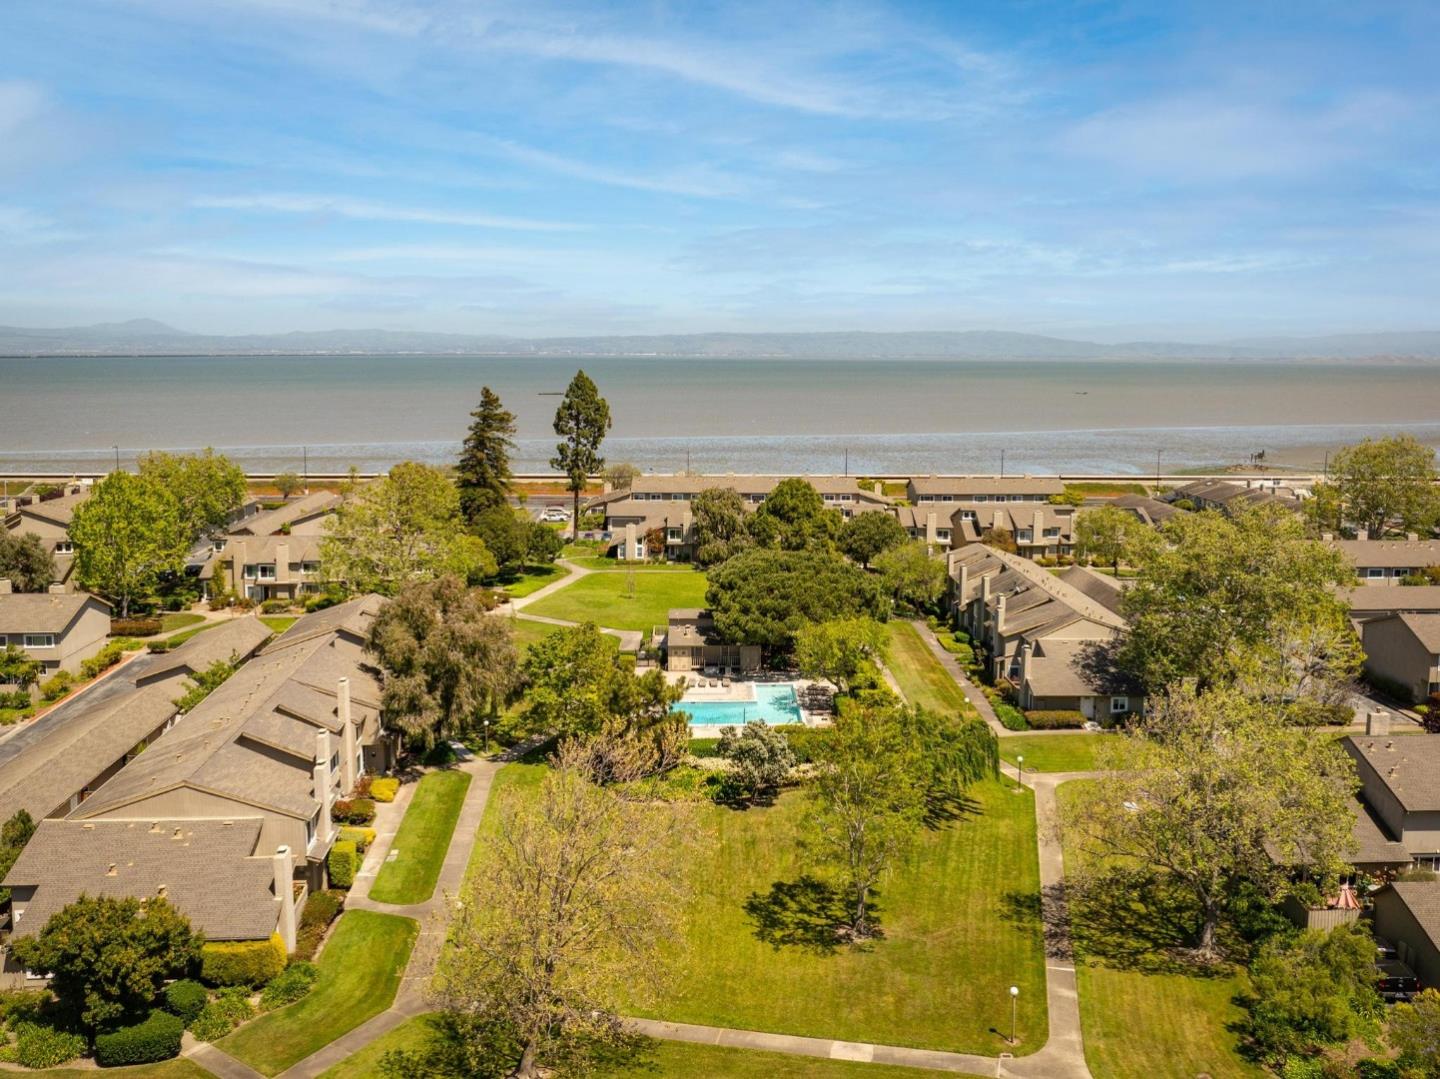
Located in lovely of Foster City, this is a sought after 4 bedroom 2.5 bath townhome !!! Don't miss this fabulous property that is ready for you to move in, new carpets and fresh paint. Truly a clean, blank peice of art that is ready for your personalized designer touches. This townhome is in a great location just seconds from your front door to the convenient Beach Park Center with a variety of shopping and casual dining. Not to mention the incredible scenery of the San Francisco Bay where people spend time enjoying the views of serenity, hiking trail and parks nearby ! It also features low maintenance lifestyle, low, low dues in this professionally managed and well cared for complex, a 2 car garage for extra storage and a seculed back yard and patio area that is ideal for barbecues and entertaining !!! Don't miss the community pool and clubhouse in the center of the complex ! A one year home warranty is included !
/u.realgeeks.media/sanjoserealestatepro/Header_Logo-min.png)
Additional Information
- Acres
- 0.04
- Age
- 54
- Amenities
- Vaulted Ceiling, Walk-in Closet
- Association Fee
- $282
- Association Fee Includes
- Common Area Electricity, Insurance - Common Area, Landscaping / Gardening, Maintenance - Common Area, Maintenance - Road, Management Fee, Pool, Spa, or Tennis, Reserves, Roof
- Bathroom Features
- Half on Ground Floor, Primary - Stall Shower(s), Shower over Tub - 1, Solid Surface
- Bedroom Description
- Primary Suite / Retreat, Walk-in Closet
- Building Name
- Bay Vista HOA
- Cooling System
- None
- Days On Market
- Unknown
- Energy Features
- Thermostat Controller, Other
- Family Room
- No Family Room
- Fence
- Fenced Back, Wood
- Fireplace Description
- Gas Burning, Living Room
- Floor Covering
- Carpet, Laminate, Vinyl / Linoleum
- Foundation
- Concrete Slab
- Garage Parking
- Detached Garage
- Heating System
- Forced Air
- Laundry Facilities
- Electricity Hookup (220V), Inside
- Living Area
- 1,760
- Lot Description
- Grade - Level
- Lot Size
- 1,757
- Neighborhood
- Fc- Nbrhood#2 - Bay Vista
- Other Utilities
- Public Utilities
- Pool Description
- Community Facility
- Roof
- Composition
- Sewer
- Sewer - Public
- Style
- Contemporary
- Total Number Of Units
- 142
- View
- Neighborhood
- Year Built
- 1970
- Zoning
- R10003
Mortgage Calculator
 The data relating to real estate for sale on this display comes in part from the Internet Data Exchange program of the MLSListingsTM MLS system. Real estate listings held by brokerage firms other than Real Estate Company are marked with the Internet Data Exchange and detailed information about them includes the names of the listing brokers and listing agents.
Based on information from MLSListings MLS as of . All data, including all measurements and calculations of area, is obtained from various sources and has not been, and will not be, verified by broker or MLS. All information should be independently reviewed and verified for accuracy. Properties may or may not be listed by the office/agent presenting the information.
Copyright 2026 MLSListings Inc. All rights reserved