463 4th ST, Montara, CA 94037
- $1,700,000
- 4
- BD
- 4
- BA
- 2,751
- SqFt
Listed by Alene Santini, 650-867-8732 from Vantage Realty
(If provided) CoList: from
Sold listing courtesy of Matt Aragoni from CBR
- Sold Price
- $1,700,000
- List Price
- $1,795,000
- Closing Date
- Jul 18, 2024
- MLS#
- ML81964830
- Status
- SOLD
- Bedrooms
- 4
- Total Bathrooms
- 4
- Full Bathrooms
- 4
- Sqft. of Residence
- 2,751
- Lot Size
- 5,000
- Listing Area
- East Of Highway 1 Montara
- Year Built
- 1991
Property Description
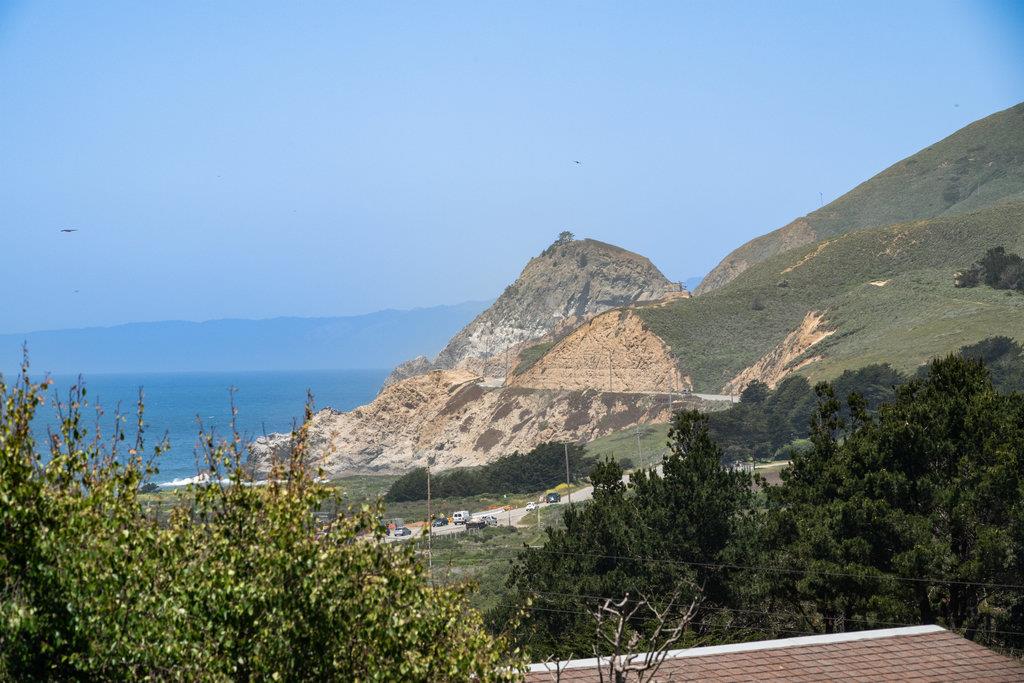
PRICE IMPROVEMENT! Unwind to the rhythm of the ocean in this stunning 4-bedroom, 4-bath sanctuary in Montara . With breathtaking ocean and mountain views as your constant companion , the upstairs open floor plan with vaulted ceilings is perfect for entertaining. The sparkling interior whispers luxury with designer updates throughout. The recently installed trex deck accessible from the dining area and living room provide additional entertaining space for barbecuing, whale watching and beautiful sunsets. Perfect for multi-generational living or creating rental income, this expansive property boasts a private in-law unit downstairs with a separate entry, two large en suite bedrooms, a lovely kitchen with abundant natural light and laundry room. Imagine al fresco evenings spent on the expansive Trex deck, as you take in the sunset. For those with electric cars, the two car garage comes equip with an EV charger, laundry and work space area. Embrace the California lifestyle. Stroll to the beach, explore nearby trails, or savor fresh bites at trendy coastal eateries, all just moments away. A quick commute to San Francisco adds the perfect touch of convenience. This is coastal living at its finest.
/u.realgeeks.media/sanjoserealestatepro/Header_Logo-min.png)
Additional Information
- Acres
- 0.11
- Age
- 33
- Amenities
- Bay Window, High Ceiling, Open Beam Ceiling, Walk-in Closet
- Bathroom Features
- Bidet, Double Sinks, Full on Ground Floor, Oversized Tub, Primary - Stall Shower(s), Primary - Tub with Jets, Shower and Tub, Stall Shower - 2+, Tile, Updated Bath
- Bedroom Description
- More than One Bedroom on Ground Floor, Primary Suite / Retreat, Primary Suite / Retreate - 2+, Walk-in Closet
- Cooling System
- None
- Days On Market
- Unknown
- Family Room
- Separate Family Room
- Fence
- Complete Perimeter, Fenced Back, Fenced Front, Gate, Wood
- Fireplace Description
- Living Room
- Floor Covering
- Carpet, Hardwood, Tile, Vinyl / Linoleum
- Foundation
- Concrete Slab
- Garage Parking
- Attached Garage, Electric Car Hookup, Guest / Visitor Parking
- Heating System
- Central Forced Air, Fireplace
- Laundry Facilities
- In Garage, Inside, Washer / Dryer
- Living Area
- 2,751
- Lot Description
- Grade - Mostly Level, Private / Secluded, Views
- Lot Size
- 5,000
- Neighborhood
- East Of Highway 1 Montara
- Other Rooms
- Basement - Finished, Laundry Room
- Other Utilities
- Public Utilities
- Roof
- Composition
- Sewer
- Sewer - Public
- Style
- Contemporary
- Unincorporated Yn
- Yes
- View
- View of Mountains, Ocean View
- Zoning
- R10006
Mortgage Calculator
 The data relating to real estate for sale on this display comes in part from the Internet Data Exchange program of the MLSListingsTM MLS system. Real estate listings held by brokerage firms other than Real Estate Company are marked with the Internet Data Exchange and detailed information about them includes the names of the listing brokers and listing agents.
Based on information from MLSListings MLS as of . All data, including all measurements and calculations of area, is obtained from various sources and has not been, and will not be, verified by broker or MLS. All information should be independently reviewed and verified for accuracy. Properties may or may not be listed by the office/agent presenting the information.
Copyright 2026 MLSListings Inc. All rights reserved