Share this with your friends


(408) 425-9359
Real Estate Company
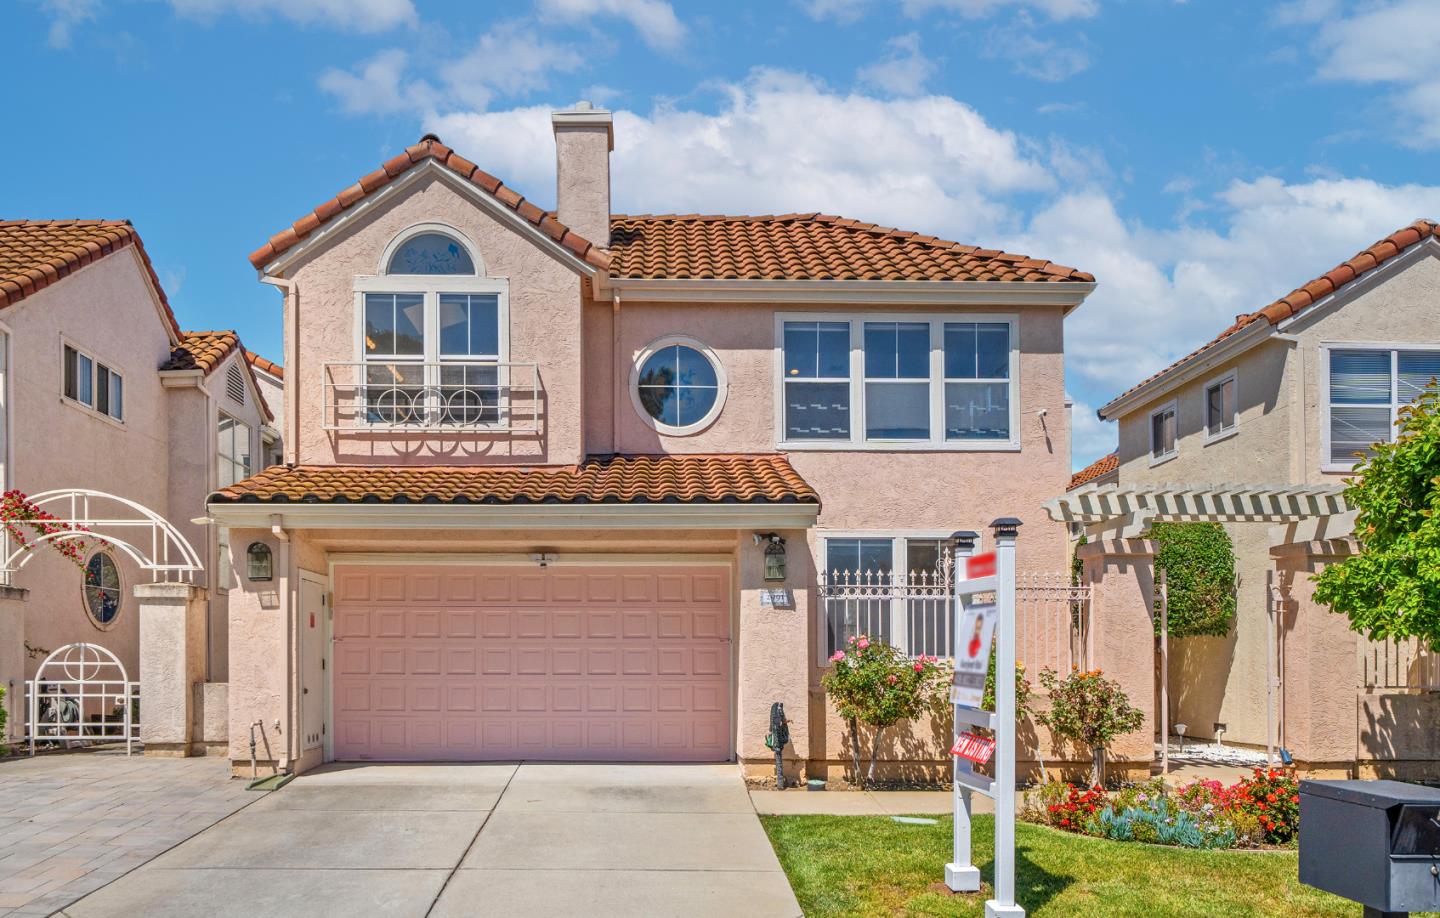
2991 Calle De Las Estrella, San Jose, CA 95148
- $1,680,009
- 4
- BD
- 3
- BA
- 2,705
- SqFt
Listed by Gurjeet Rai, 408-802-5303 from KW Silicon City
(If provided) CoList: from
Sold listing courtesy of Gurjeet Rai from KWSN
- Sold Price
- $1,680,009
- List Price
- $1,599,888
- Closing Date
- Jun 27, 2024
- MLS#
- ML81965068
- Status
- SOLD
- Bedrooms
- 4
- Total Bathrooms
- 3
- Full Bathrooms
- 3
- Sqft. of Residence
- 2,705
- Lot Size
- 3,920
- Listing Area
- Evergreen
- Year Built
- 1990
Property Description
Step into Bay Area living at its finest with this exquisite residence nestled in the heart of Evergreen, this Single-family home offers a sprawling 2,705 square feet of luminous living space, meticulously designed for comfort and style. With 4 bedrooms + LOFT (Possibly another Room) and 3 full baths, including a convenient downstairs bedroom and bath, this home caters effortlessly to all needs. Indulge in the ultimate retreat within Main suite, where opulence meets relaxation. New Carpet,Brand New Zebra Blinds installed in whole House and Freshly Paint. Work from home or pursue your passions in the designated office space, where productivity meets tranquility. Whether you're hosting lively gatherings in the spacious family room or enjoying intimate moments in the separate living room, every corner of this home is designed for both connection and relaxation.Backyard's serene environment sets apart a great aura of lifestyle. Convenience is the hallmark of this prime location, with an array of amenities just moments away. From retail therapy at Costco and Eastridge Mall to leisurely strolls at Evergreen Village Square and adventures at Lake Cunningham, Target, Close by Restaurants, Fwy 101,Upcoming Evergreen Circle Plaza and every indulgence is within easy reach. MUST SEE HOME
/u.realgeeks.media/sanjoserealestatepro/Header_Logo-min.png)
Additional Information
- Acres
- 0.09
- Age
- 34
- Amenities
- Security Gate, Walk-in Closet
- Association Fee
- $120
- Association Fee Includes
- Insurance - Common Area, Maintenance - Common Area, Maintenance - Road
- Bathroom Features
- Double Sinks, Full on Ground Floor, Granite, Primary - Oversized Tub, Primary - Stall Shower(s), Shower and Tub, Skylight, Tub, Tub in Primary Bedroom
- Bedroom Description
- Ground Floor Bedroom, Loft Bedroom
- Cooling System
- Central AC
- Days On Market
- Unknown
- Family Room
- Separate Family Room
- Fireplace Description
- Gas Burning, Living Room, Primary Bedroom, Wood Burning
- Floor Covering
- Carpet, Hardwood, Tile, Wood
- Foundation
- Concrete Slab
- Garage Parking
- Attached Garage, Common Parking Area, On Street
- Heating System
- Central Forced Air, Central Forced Air - Gas
- Laundry Facilities
- In Utility Room, Inside, Washer / Dryer
- Living Area
- 2,705
- Lot Description
- Regular
- Lot Size
- 3,920
- Neighborhood
- Evergreen
- Other Rooms
- Laundry Room, Loft, Utility Room
- Other Utilities
- Public Utilities
- Roof
- Tile
- Sewer
- Sewer - Public
- Unincorporated Yn
- Yes
- View
- View of City Lights, Neighborhood
- Zoning
- A-PD
How much is your home worth?
...get instant property value now!
Mortgage Calculator
 The data relating to real estate for sale on this display comes in part from the Internet Data Exchange program of the MLSListingsTM MLS system. Real estate listings held by brokerage firms other than Real Estate Company are marked with the Internet Data Exchange and detailed information about them includes the names of the listing brokers and listing agents.
Based on information from MLSListings MLS as of . All data, including all measurements and calculations of area, is obtained from various sources and has not been, and will not be, verified by broker or MLS. All information should be independently reviewed and verified for accuracy. Properties may or may not be listed by the office/agent presenting the information.
Copyright 2026 MLSListings Inc. All rights reserved