924 Terrace DR, Los Altos, CA 94024
- $4,398,000
- 4
- BD
- 3
- BA
- 2,793
- SqFt




Listed by Anita Gat, 650-906-0640 from Keller Williams Palo Alto
(If provided) CoList: Faye Tsai from Keller Williams Palo Alto
Sold listing courtesy of Andrew Lo from SNTH01
- Sold Price
- $4,398,000
- List Price
- $3,398,000
- Closing Date
- Jul 15, 2024
- MLS#
- ML81965239
- Status
- SOLD
- Bedrooms
- 4
- Total Bathrooms
- 3
- Full Bathrooms
- 3
- Sqft. of Residence
- 2,793
- Lot Size
- 7,405
- Listing Area
- Country Club
- Year Built
- 1981
Property Description
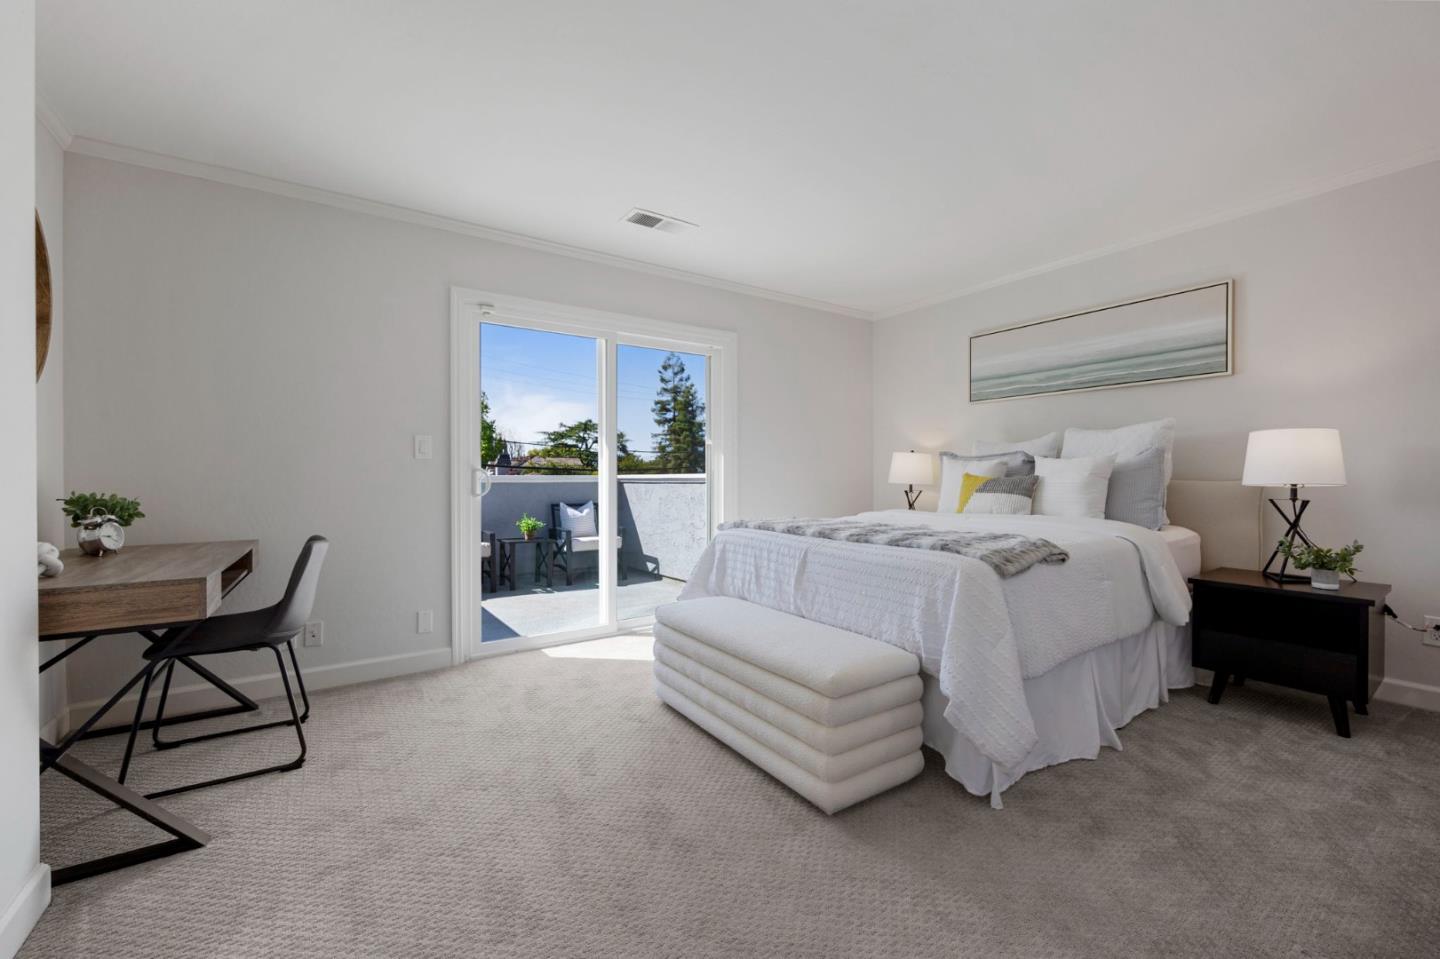
Welcome to 924 Terrace Dr. This traditional 4-bedroom, 3-bath home is a perfect blend of comfort and sophistication, offering a lifestyle of convenience in the premier County Club neighborhood. As you step inside, you are greeted by a spacious living room with a vaulted ceiling and a cozy fireplace that invites you to unwind. The heart of the home is the expansive chef's kitchen, equipped with a gas cooktop and grill, and a charming breakfast nook flooded with natural light. This culinary haven seamlessly opens into the spacious, comfortable family room. A ground floor bedroom with a full bath provides an ideal space for guests or in-laws, ensuring privacy and comfort. Upstairs, the ensuite primary bedroom is a private retreat, generously oversized and offering serene backyard views. Outside, a covered patio awaits, perfect for everyday celebrations and easy entertaining. The beautifully landscaped garden, ringed with an array of fruit trees, offers a tranquil oasis for relaxation and enjoyment. This lovely, updated 2-story home is ideally located to take full advantage of Silicon Valley living, offering a unique blend of suburban tranquility and urban convenience in the unincorporated area of Los Altos. Experience the joy of gracious living in a home that welcomes you!
/u.realgeeks.media/sanjoserealestatepro/Header_Logo-min.png)
Additional Information
- Acres
- 0.17
- Age
- 43
- Amenities
- Vaulted Ceiling
- Association Fee
- $50
- Association Fee Includes
- Other
- Bathroom Features
- Double Sinks, Full on Ground Floor, Shower over Tub - 1
- Bedroom Description
- Ground Floor Bedroom, Primary Suite / Retreat
- Building Name
- San Antonio, Inc HOA
- Cooling System
- Central AC
- Days On Market
- Unknown
- Energy Features
- Ceiling Insulation, Double Pane Windows, Skylight, Walls Insulated
- Family Room
- Separate Family Room
- Fence
- Fenced Back, Wood
- Fireplace Description
- Gas Starter, Living Room, Wood Burning
- Floor Covering
- Carpet, Hardwood, Tile
- Foundation
- Concrete Perimeter
- Garage Parking
- Attached Garage, Gate / Door Opener
- Heating System
- Heating - 2+ Zones
- Laundry Facilities
- Electricity Hookup (110V), Electricity Hookup (220V)
- Living Area
- 2,793
- Lot Description
- Grade - Level
- Lot Size
- 7,405
- Neighborhood
- Country Club
- Other Rooms
- Attic, Formal Entry, Laundry Room
- Other Utilities
- Public Utilities
- Roof
- Composition
- Sewer
- Sewer - Public, Sewer Connected, Sewer in Street
- Style
- Traditional
- Unincorporated Yn
- Yes
- View
- Neighborhood
- Zoning
- R1E-2
Mortgage Calculator
 The data relating to real estate for sale on this display comes in part from the Internet Data Exchange program of the MLSListingsTM MLS system. Real estate listings held by brokerage firms other than Real Estate Company are marked with the Internet Data Exchange and detailed information about them includes the names of the listing brokers and listing agents.
Based on information from MLSListings MLS as of . All data, including all measurements and calculations of area, is obtained from various sources and has not been, and will not be, verified by broker or MLS. All information should be independently reviewed and verified for accuracy. Properties may or may not be listed by the office/agent presenting the information.
Copyright 2026 MLSListings Inc. All rights reserved