928 Chynoweth AVE, San Jose, CA 95136
- $1,585,000
- 3
- BD
- 2
- BA
- 1,794
- SqFt




Listed by Stuart Campbell, 408-605-4144 from Astute Realty Inc
(If provided) CoList: from
Sold listing courtesy of Stuart Campbell from ATUR
- Sold Price
- $1,585,000
- List Price
- $1,595,000
- Closing Date
- Jun 24, 2024
- MLS#
- ML81965251
- Status
- SOLD
- Bedrooms
- 3
- Total Bathrooms
- 2
- Full Bathrooms
- 2
- Sqft. of Residence
- 1,794
- Lot Size
- 10,454
- Listing Area
- Blossom Valley
- Year Built
- 1970
Property Description
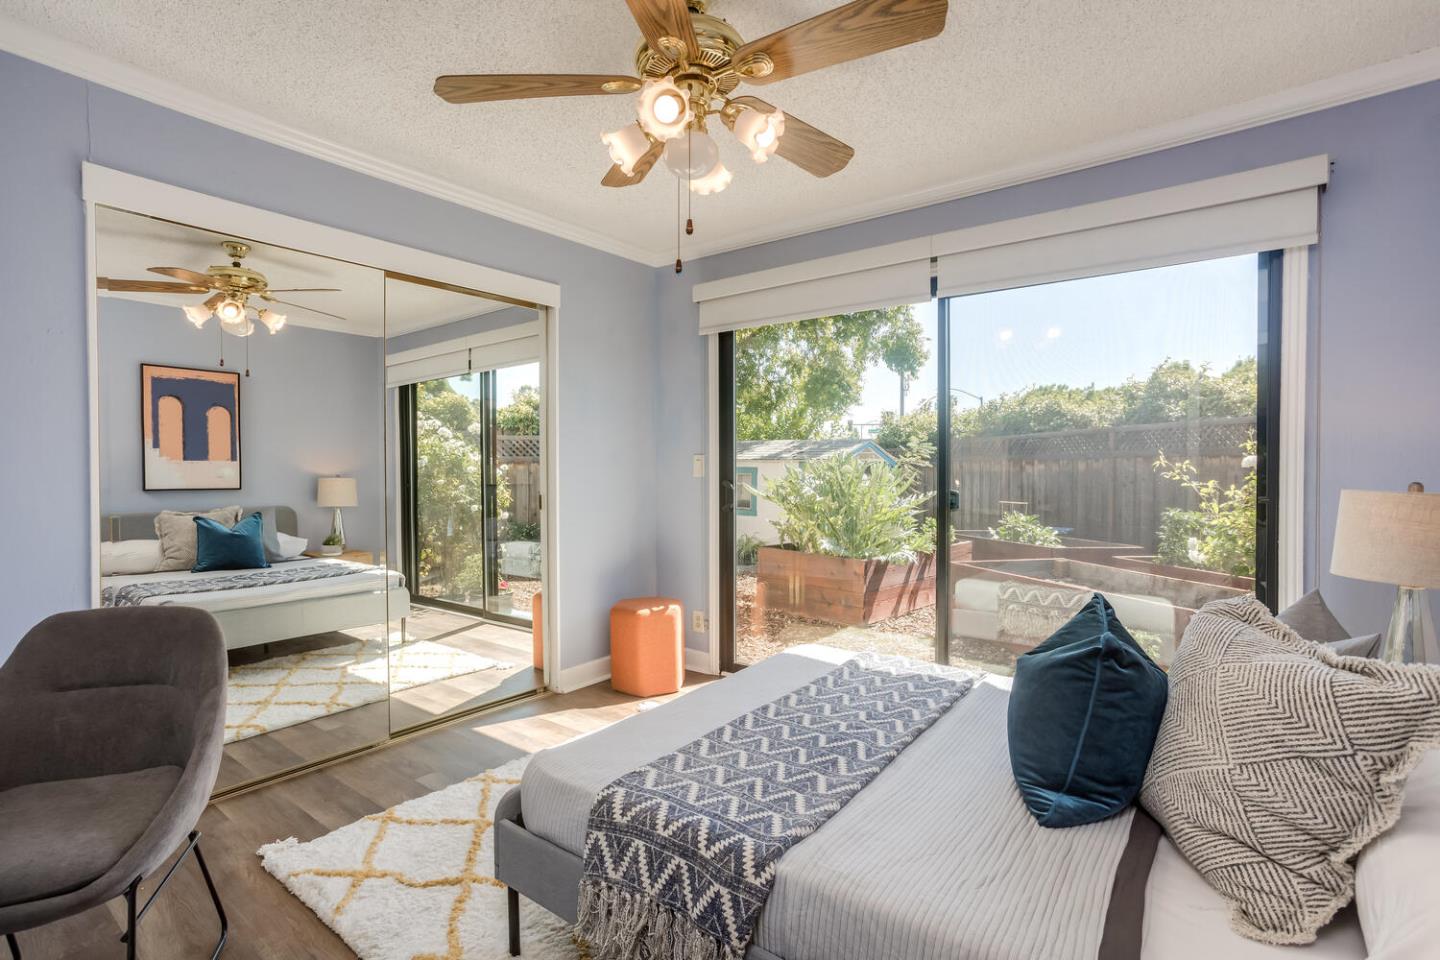
Lovely, spacious home located 5 minutes from everything. It's quiet, private and peaceful here and the home shows pride in ownership. Easy access to major roadways, schools, businesses, and recreation. The curb appeal will leave you wanting to see more. Kitchen was remodeled with granite and an island with a cooktop range, faucet and stainless steel sink. Both bathrooms are remodeled and beautiful. New flooring throughout and many other upgrades like dual pane windows, ceiling fans, crown molding, recessed lights, new doors and baseboards. Dining area and entry have wainscoting. You will find all copper plumbing, a furnace and AC from 2020. and in 2024, a new dishwasher. Fridge and owned water softener are included in the sale. Garage was upgraded with the epoxy floor, plus newer cabinetry and a utility sink. There's a covered deck/patio for indoor/outdoor CA living. Large lot for this neighborhood featuring a pool for the Summer heat. Don't miss the raised bed garden in the side yard. Sturdily build and meticulously maintained join us this weekend for open house.
/u.realgeeks.media/sanjoserealestatepro/Header_Logo-min.png)
Additional Information
- Acres
- 0.24
- Age
- 54
- Amenities
- Vaulted Ceiling
- Bathroom Features
- Shower over Tub - 1, Stall Shower
- Bedroom Description
- Primary Bedroom on Ground Floor
- Cooling System
- Central AC
- Days On Market
- Unknown
- Energy Features
- Double Pane Windows, Insulation - Per Owner, Low Flow Toilet, Thermostat Controller
- Family Room
- Separate Family Room
- Fence
- Wood
- Fireplace Description
- Family Room, Wood Burning
- Floor Covering
- Laminate
- Foundation
- Concrete Perimeter
- Garage Parking
- Attached Garage
- Heating System
- Central Forced Air - Gas
- Laundry Facilities
- In Garage
- Living Area
- 1,794
- Lot Description
- Corners Marked, Grade - Level, Pie Shaped
- Lot Size
- 10,454
- Neighborhood
- Blossom Valley
- Other Rooms
- Bonus / Hobby Room
- Other Utilities
- Individual Electric Meters, Individual Gas Meters
- Pool Description
- Pool - In Ground
- Roof
- Composition
- Sewer
- Sewer Connected, Sewer in Street
- Style
- Ranch
- View
- Neighborhood
- Zoning
- R1-8
Mortgage Calculator
 The data relating to real estate for sale on this display comes in part from the Internet Data Exchange program of the MLSListingsTM MLS system. Real estate listings held by brokerage firms other than Real Estate Company are marked with the Internet Data Exchange and detailed information about them includes the names of the listing brokers and listing agents.
Based on information from MLSListings MLS as of . All data, including all measurements and calculations of area, is obtained from various sources and has not been, and will not be, verified by broker or MLS. All information should be independently reviewed and verified for accuracy. Properties may or may not be listed by the office/agent presenting the information.
Copyright 2026 MLSListings Inc. All rights reserved