150 Fox CT, Scotts Valley, CA 95066
- $2,526,000
- 4
- BD
- 4
- BA
- 4,152
- SqFt




Listed by Tyanne Scaletti, 831-234-8004 from Bailey Properties
(If provided) CoList: Pat Simmons from Bailey Properties
Sold listing courtesy of Daniel Oster from S1926
- Sold Price
- $2,526,000
- List Price
- $2,299,000
- Closing Date
- Jun 14, 2024
- MLS#
- ML81965257
- Status
- SOLD
- Bedrooms
- 4
- Total Bathrooms
- 4
- Full Bathrooms
- 3
- Partial Bathrooms
- 1
- Sqft. of Residence
- 4,152
- Lot Size
- 17,424
- Listing Area
- Scotts Valley South
- Year Built
- 2004
Property Description
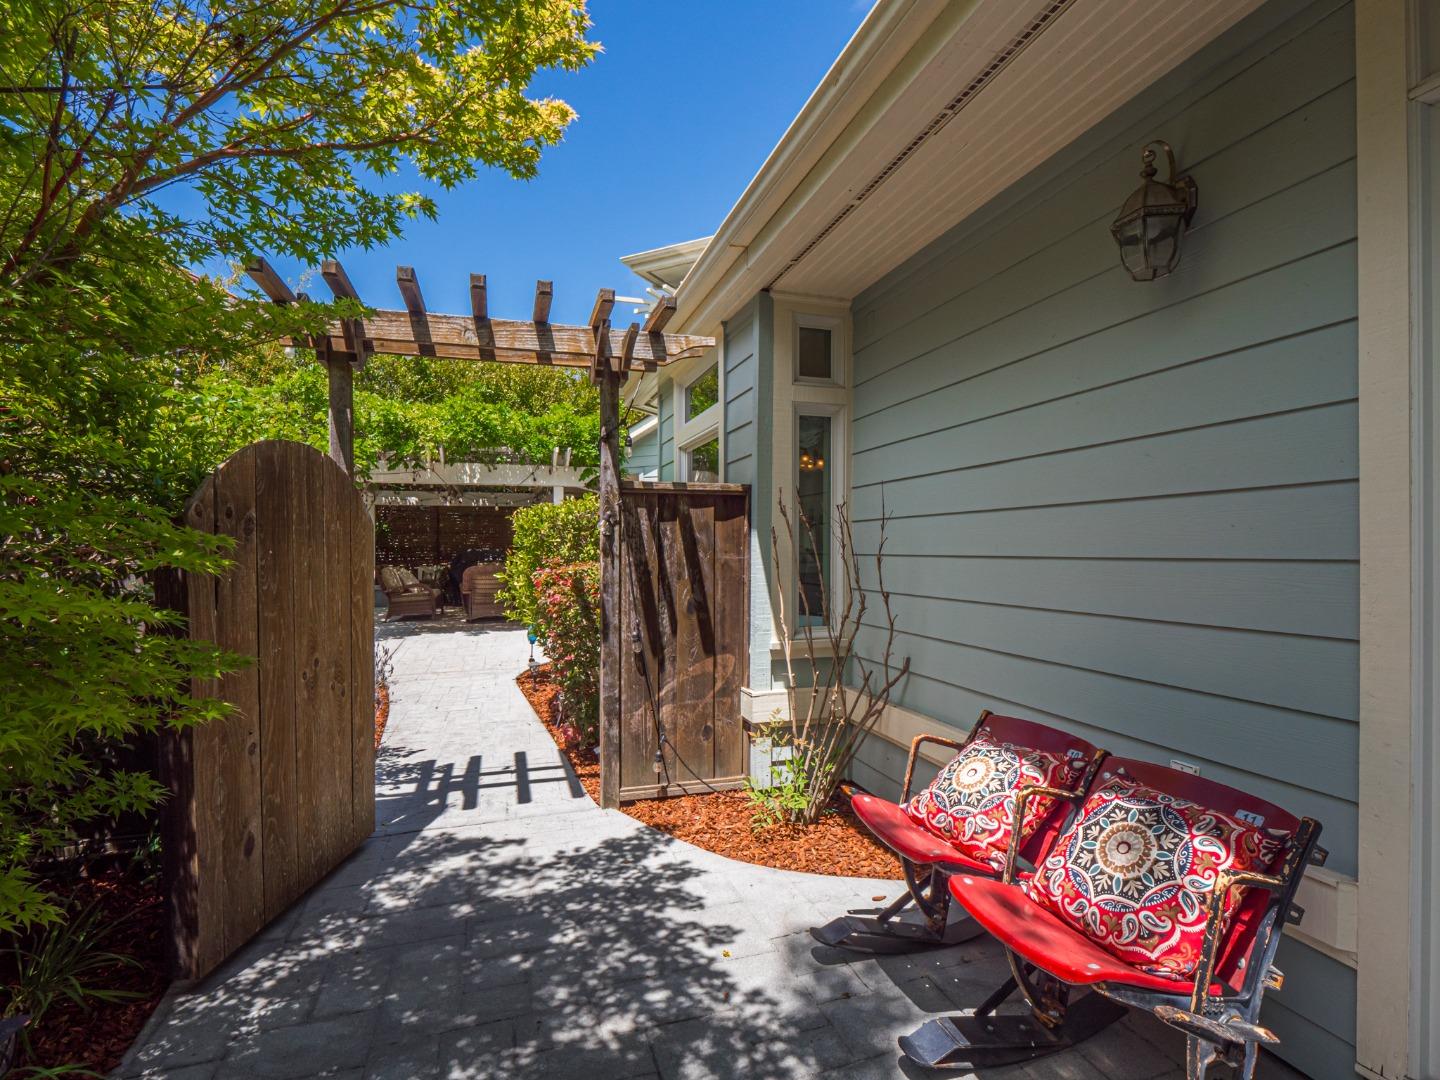
Dream Big! Wrap around porch accentuates this architectural masterpiece! Nestled in a peaceful, sunny & serene neighborhood this beautiful home on a park like parcel w/mature, low maintenance landscape is truly stunning! Charming, wonderful curb appeal w/circular driveway leading to the formal entry and just minutes to both downtown Santa Cruz & Scotts Valley + Hwy17 if you need to commute! 1st floor features include: custom wide plank flooring; spa like primary suite; gorgeous, state of the art kitchen w/Granite counters & stainless appliances, pantry; living room w/cozy fireplace, lots of natural light under soaring ceilings; formal dining room to host dinner parties; home office/study (or possible 5th or 6th bed), laundry rm & convenient guest 1/2 bath. Step up the custom winding staircase to the 2nd floor where you will be met with an open skylit workspace/office and 3+ ample bedrooms, 2 full baths, sitting room that could easily become a 5th bedroom leading to a vast, recreation/playroom located over the 3 car garage. Potential for a separate living space! Plenty of room to entertain a large party in the private backyard & located w/in award winning Scotts Valley Schools boundaries- you are going to love her!
/u.realgeeks.media/sanjoserealestatepro/Header_Logo-min.png)
Additional Information
- Acres
- 0.40
- Age
- 20
- Amenities
- Bay Window, High Ceiling, Walk-in Closet
- Bathroom Features
- Double Sinks, Full on Ground Floor, Primary - Oversized Tub, Primary - Stall Shower(s), Showers over Tubs - 2+
- Bedroom Description
- Primary Bedroom on Ground Floor, Primary Suite / Retreat, Walk-in Closet
- Cooling System
- Central AC
- Days On Market
- Unknown
- Energy Features
- Double Pane Windows, Low Flow Toilet, Solar Power
- Family Room
- Separate Family Room
- Fence
- Fenced, Fenced Back, Wood
- Fireplace Description
- Gas Log, Living Room, Primary Bedroom
- Floor Covering
- Carpet, Tile, Wood
- Foundation
- Concrete Perimeter
- Garage Parking
- Gate / Door Opener, Guest / Visitor Parking, Off-Street Parking, On Street
- Heating System
- Central Forced Air - Gas, Heating - 2+ Zones
- Laundry Facilities
- In Utility Room, Inside, Tub / Sink
- Living Area
- 4,152
- Lot Description
- Grade - Level
- Lot Size
- 17,424
- Neighborhood
- Scotts Valley South
- Other Rooms
- Bonus / Hobby Room, Den / Study / Office, Formal Entry, Laundry Room, Office Area
- Other Utilities
- Natural Gas, Public Utilities
- Roof
- Composition
- Sewer
- Sewer - Public, Sewer Connected
- Style
- Traditional
- Unincorporated Yn
- Yes
- View
- View of Mountains, Neighborhood
- Zoning
- R-1-10
Mortgage Calculator
 The data relating to real estate for sale on this display comes in part from the Internet Data Exchange program of the MLSListingsTM MLS system. Real estate listings held by brokerage firms other than Real Estate Company are marked with the Internet Data Exchange and detailed information about them includes the names of the listing brokers and listing agents.
Based on information from MLSListings MLS as of . All data, including all measurements and calculations of area, is obtained from various sources and has not been, and will not be, verified by broker or MLS. All information should be independently reviewed and verified for accuracy. Properties may or may not be listed by the office/agent presenting the information.
Copyright 2026 MLSListings Inc. All rights reserved