Share this with your friends


(408) 425-9359
Real Estate Company
1203 Parrott DR, San Mateo, CA 94402
- $2,525,000
- 3
- BD
- 2
- BA
- 1,470
- SqFt
Listed by Pam Zaragoza, 650-867-8951 from Compass
(If provided) CoList: from
Sold listing courtesy of Debbie Wilhelm from CBR
- Sold Price
- $2,525,000
- List Price
- $2,600,000
- Closing Date
- Jun 04, 2024
- MLS#
- ML81965326
- Status
- SOLD
- Bedrooms
- 3
- Total Bathrooms
- 2
- Full Bathrooms
- 2
- Sqft. of Residence
- 1,470
- Lot Size
- 9,690
- Listing Area
- Baywood Knolls
- Year Built
- 1952
Property Description
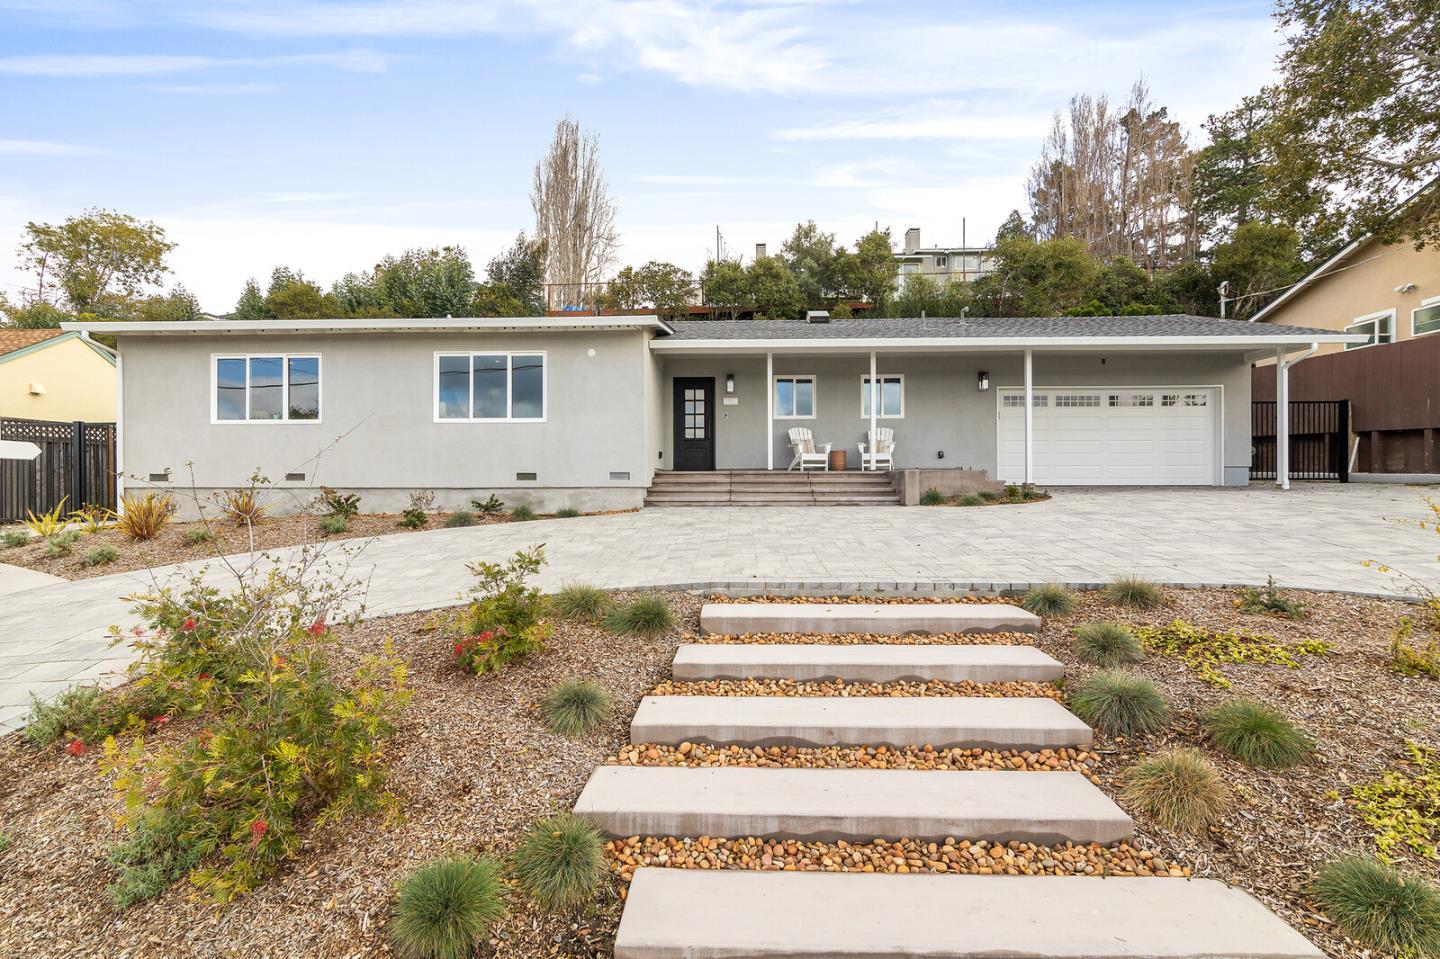
View Home! 1203 Parrott Drive, a stunning modern home that has been meticulously renovated to the highest standards. 3-bedroom, 2-bathroom residence boasts 1470 sq ft of living space on a generous lot of 9690 sq ft. Smart home features rough finishes that have been expertly crafted, including new framing, isolated piers, vaulted ceilings, & floor leveling with 3/4 plywood. Every detail has been carefully considered, the Class A Composition Shingles to the Milgard Tuscany Windows & custom front door. Step inside to discover a home that has been transformed. Home has been sheathed with OSB, insulated, & features foam insulation in the vaulted ceiling. New electrical wiring, plumbing, & tankless water heater with recirculating hot water. Kitchen is a chef's dream, with custom solid white oak cabinets, quartzite countertops, & Italian porcelain tile flooring. The bathrooms boast heated floors, curb-less showers with linear drains, & high-end fixtures. The landscaping is equally impressive, three French drains, a stone retaining wall, & a circular driveway with two new aprons. View from this property is exceptional, building across the street is prohibited. With all permits finalized & a meticulous renovation, home is 1870 building sq ft & 1470 livable space. Bring all offers.
/u.realgeeks.media/sanjoserealestatepro/Header_Logo-min.png)
Additional Information
- Acres
- 0.22
- Age
- 72
- Amenities
- High Ceiling
- Bathroom Features
- Primary - Stall Shower(s)
- Bedroom Description
- Ground Floor Bedroom
- Cooling System
- None
- Days On Market
- Unknown
- Family Room
- No Family Room
- Fence
- Fenced Back
- Foundation
- Concrete Perimeter, Crawl Space
- Garage Parking
- Attached Garage
- Heating System
- Forced Air, Gas
- Laundry Facilities
- Inside, Washer / Dryer
- Living Area
- 1,470
- Lot Size
- 9,690
- Neighborhood
- Baywood Knolls
- Other Utilities
- Public Utilities
- Roof
- Composition, Shingle
- Sewer
- Sewer - Public
- Style
- Traditional
- Zoning
- R10008
How much is your home worth?
...get instant property value now!
Mortgage Calculator
 The data relating to real estate for sale on this display comes in part from the Internet Data Exchange program of the MLSListingsTM MLS system. Real estate listings held by brokerage firms other than Real Estate Company are marked with the Internet Data Exchange and detailed information about them includes the names of the listing brokers and listing agents.
Based on information from MLSListings MLS as of . All data, including all measurements and calculations of area, is obtained from various sources and has not been, and will not be, verified by broker or MLS. All information should be independently reviewed and verified for accuracy. Properties may or may not be listed by the office/agent presenting the information.
Copyright 2026 MLSListings Inc. All rights reserved