1326 Piland DR, San Jose, CA 95130
- $2,100,000
- 4
- BD
- 2
- BA
- 1,502
- SqFt
Listed by William Pan, 408-823-2321 from Green Valley Realty USA
(If provided) CoList: from
Sold listing courtesy of Ellen Zhu from CBR
- Sold Price
- $2,100,000
- List Price
- $1,798,000
- Closing Date
- Jul 08, 2024
- MLS#
- ML81965774
- Status
- SOLD
- Bedrooms
- 4
- Total Bathrooms
- 2
- Full Bathrooms
- 2
- Sqft. of Residence
- 1,502
- Lot Size
- 6,098
- Listing Area
- Campbell
- Year Built
- 1959
Property Description
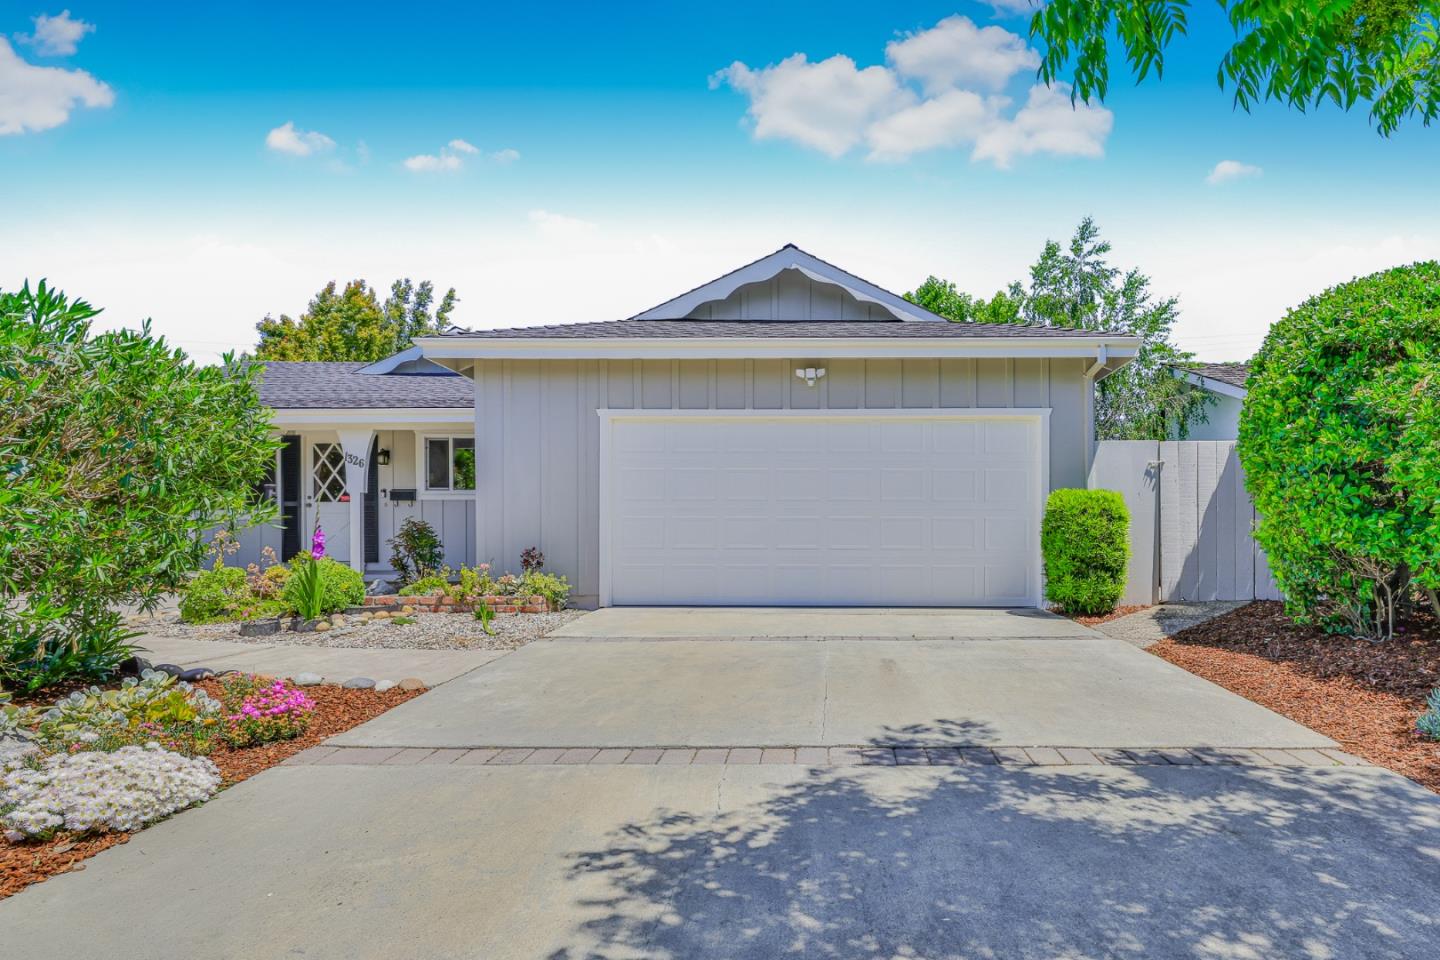
Exceptional Single-Family Home in the Heart of San Jose. This delightful home welcomes you with its warm curb appeal and beautifully designed interiors. Fluid layout that connects living spaces with grace and style, perfect for modern living. The kitchen is featuring central island with breakfast nook, granite countertops, ample storage space, perfect for culinary enthusiasts and casual dining alike. Two cozy bedrooms featuring sliding doors that lead to the backyard, enhancing the bright and airy feel of the home. A private outdoor sanctuary with lush greenery, a playful playground set, and a large paver area surrounded by trees - perfect for entertainment or tranquil relaxation. This home is not merely a place to live, it's a retreat designed for comfort and style. With its bright interiors and captivating outdoor space, it's a unique opportunity to own a piece of San Jose's charm. Don't let this chance slip away!
/u.realgeeks.media/sanjoserealestatepro/Header_Logo-min.png)
Additional Information
- Acres
- 0.14
- Age
- 65
- Bathroom Features
- Shower over Tub - 1, Tile, Full on Ground Floor, Primary - Stall Shower(s)
- Bedroom Description
- Primary Bedroom on Ground Floor, Ground Floor Bedroom
- Cooling System
- Ceiling Fan
- Days On Market
- Unknown
- Energy Features
- Double Pane Windows
- Family Room
- Separate Family Room
- Fence
- Wood, Fenced Back
- Fireplace Description
- Family Room, Wood Burning
- Floor Covering
- Tile, Wood, Hardwood
- Foundation
- Concrete Perimeter
- Garage Parking
- Attached Garage, Gate / Door Opener
- Heating System
- Central Forced Air, Fireplace
- Laundry Facilities
- In Garage
- Living Area
- 1,502
- Lot Description
- Grade - Level
- Lot Size
- 6,098
- Neighborhood
- Campbell
- Other Utilities
- Public Utilities
- Roof
- Composition
- Sewer
- Sewer - Public
- Style
- Ranch
- Unincorporated Yn
- Yes
- Zoning
- R1-8
Mortgage Calculator
 The data relating to real estate for sale on this display comes in part from the Internet Data Exchange program of the MLSListingsTM MLS system. Real estate listings held by brokerage firms other than Real Estate Company are marked with the Internet Data Exchange and detailed information about them includes the names of the listing brokers and listing agents.
Based on information from MLSListings MLS as of . All data, including all measurements and calculations of area, is obtained from various sources and has not been, and will not be, verified by broker or MLS. All information should be independently reviewed and verified for accuracy. Properties may or may not be listed by the office/agent presenting the information.
Copyright 2026 MLSListings Inc. All rights reserved