1020 Sequoia AVE, Millbrae, CA 94030
- $2,720,000
- 3
- BD
- 2
- BA
- 2,150
- SqFt




Listed by Sandra Comaroto, 650-714-1359 from Compass
(If provided) CoList: from
Sold listing courtesy of Alice Chan from CCWNEWH
- Sold Price
- $2,720,000
- List Price
- $2,098,000
- Closing Date
- Jun 07, 2024
- MLS#
- ML81966133
- Status
- SOLD
- Bedrooms
- 3
- Total Bathrooms
- 2
- Full Bathrooms
- 2
- Sqft. of Residence
- 2,150
- Lot Size
- 8,680
- Listing Area
- Mills Estate
- Year Built
- 1956
Property Description
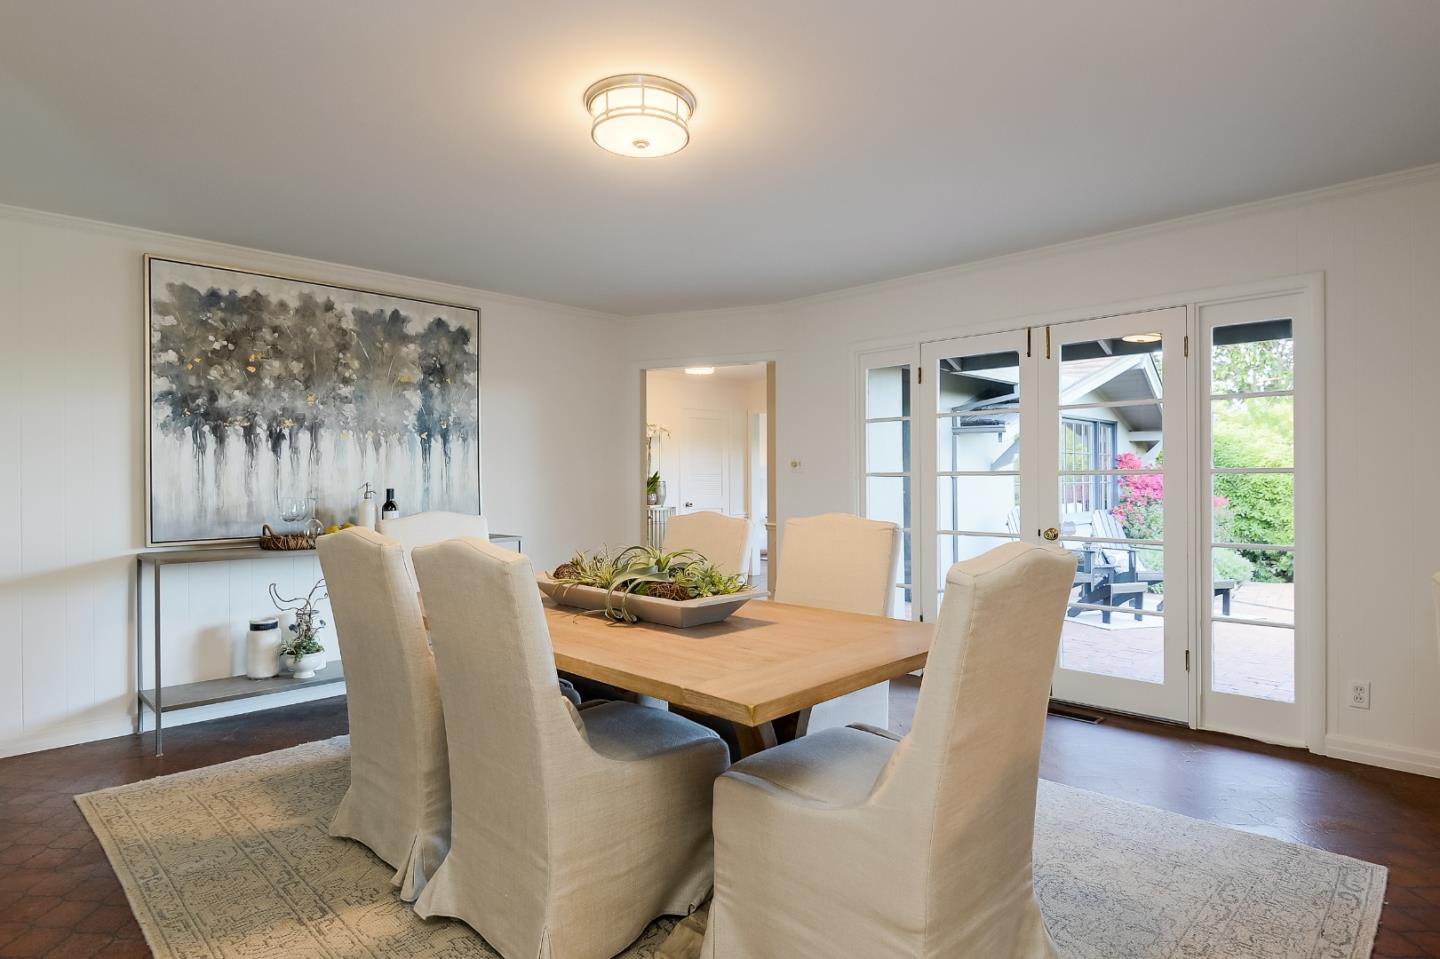
This classic California ranch-style home has been freshly updated and is ideally located. A fully sheltered front yard provides an inviting welcome to the home, which features newly painted interiors and hardwood floors throughout. The one-level floor plan is flexible in its design, offering options for formal dining and family room needs, including a spacious bonus room that opens to the rear yard. Three fireplaces, custom-hued cabinetry, plus numerous leaded and stained glass windows enhance the ambiance. The home has 3 bedrooms and 2 baths, including the primary suite, along with the bonus room, which has potential as a fourth bedroom. Outside, eco-friendly synthetic lawn spans the front and rear yards, each set in complete privacy. The home's midway location is convenient to both San Francisco and Silicon Valley with its proximity to Highways 101 and 280, as well as Caltrain and BART. Additionally, this home is less than one mile from downtown and offers access to top-rated Millbrae schools all within one mile. Welcome home!
/u.realgeeks.media/sanjoserealestatepro/Header_Logo-min.png)
Additional Information
- Acres
- 0.20
- Age
- 68
- Amenities
- High Ceiling, Open Beam Ceiling
- Bathroom Features
- Showers over Tubs - 2+, Stall Shower, Tile
- Bedroom Description
- More than One Bedroom on Ground Floor
- Cooling System
- None
- Days On Market
- Unknown
- Family Room
- Separate Family Room
- Fence
- Fenced Back, Wood
- Fireplace Description
- Gas Log, Living Room, Other Location
- Floor Covering
- Carpet, Hardwood, Tile, Vinyl / Linoleum
- Foundation
- Concrete Perimeter and Slab, Pillars / Posts / Piers, Raised
- Garage Parking
- Attached Garage, On Street
- Heating System
- Forced Air, Gas
- Laundry Facilities
- Inside, Washer / Dryer
- Living Area
- 2,150
- Lot Description
- Grade - Mostly Level
- Lot Size
- 8,680
- Neighborhood
- Mills Estate
- Other Rooms
- Bonus / Hobby Room
- Other Utilities
- Individual Electric Meters, Individual Gas Meters
- Roof
- Metal, Tile
- Sewer
- Sewer - Public
- Style
- Ranch
- Unincorporated Yn
- Yes
- View
- Neighborhood
- Zoning
- R10006
Mortgage Calculator
 The data relating to real estate for sale on this display comes in part from the Internet Data Exchange program of the MLSListingsTM MLS system. Real estate listings held by brokerage firms other than Real Estate Company are marked with the Internet Data Exchange and detailed information about them includes the names of the listing brokers and listing agents.
Based on information from MLSListings MLS as of . All data, including all measurements and calculations of area, is obtained from various sources and has not been, and will not be, verified by broker or MLS. All information should be independently reviewed and verified for accuracy. Properties may or may not be listed by the office/agent presenting the information.
Copyright 2026 MLSListings Inc. All rights reserved