1056 Doheny TER, Sunnyvale, CA 94085
- $1,721,800
- 4
- BD
- 4
- BA
- 1,906
- SqFt




Listed by Alan Wang, (408) 464-6180 from KW Santa Clara Valley Inc
(If provided) CoList: Jennifer Tom from KW Santa Clara Valley Inc
Sold listing courtesy of Harry He from KWCU
- Sold Price
- $1,721,800
- List Price
- $1,588,888
- Closing Date
- Jun 24, 2024
- MLS#
- ML81966158
- Status
- SOLD
- Bedrooms
- 4
- Total Bathrooms
- 4
- Full Bathrooms
- 3
- Partial Bathrooms
- 1
- Sqft. of Residence
- 1,906
- Year Built
- 2012
Property Description
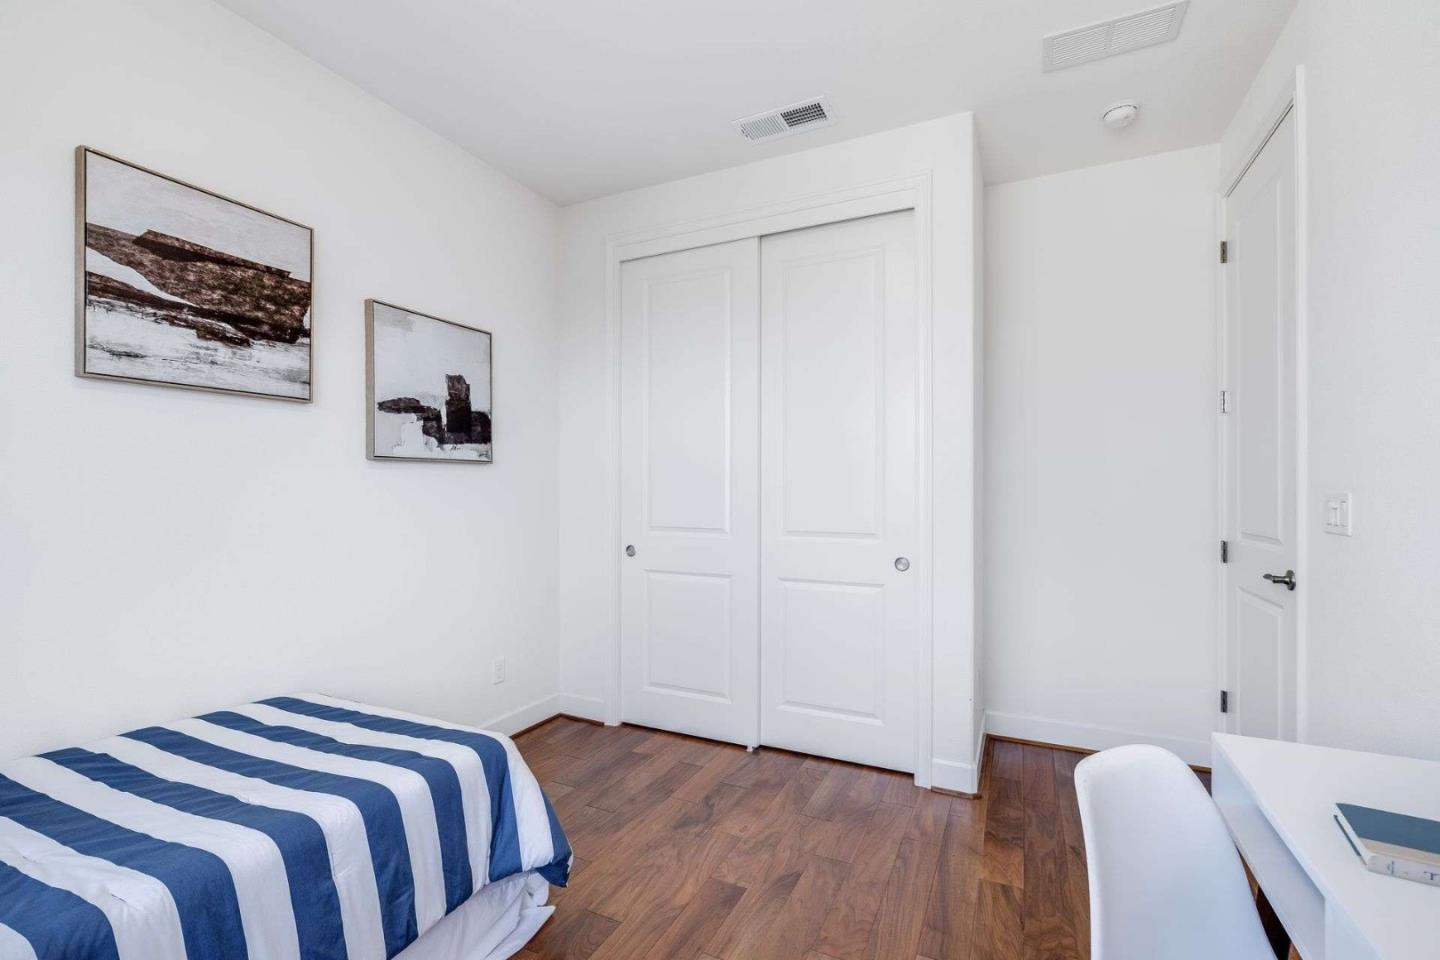
Stunning End-Unit in the Heart of Sunnyvale's highly sought-after community! This stunning 4-bedroom, 3.5-bathroom end-unit townhouse offers an impressive 1,906 square feet of total living space with hardwood floors throughout. Open floor plan with high ceilings and lots of natural light. The spacious kitchen features granite countertops, stainless steel appliances, and ample cabinet space overlooking the inviting living and dining areas, perfect for entertaining. Private suite located on the lower level, ideal for guests or office space. Upstairs, the oversized master suite awaits, complete with a spacious walk-in closet and a spacious en-suite bathroom. Minutes away from major highways, leading tech companies, and a variety of shopping centers. Don't miss this opportunity to own a truly exceptional property that combines luxury, convenience, and functionality. Make this your new home!
/u.realgeeks.media/sanjoserealestatepro/Header_Logo-min.png)
Additional Information
- Age
- 12
- Association Fee
- $327
- Association Fee Includes
- Insurance - Common Area, Maintenance - Common Area
- Building Name
- 37 Degrees North
- Cooling System
- Central AC
- Days On Market
- Unknown
- Family Room
- Other
- Foundation
- Other
- Garage Parking
- Attached Garage
- Heating System
- Other
- Living Area
- 1,906
- Neighborhood
- Sunnyvale
- Other Utilities
- Public Utilities
- Roof
- Other
- Sewer
- Sewer - Public, Sewer Connected
- Unincorporated Yn
- Yes
- Year Built
- 2012
- Zoning
- R3/PD
Mortgage Calculator
 The data relating to real estate for sale on this display comes in part from the Internet Data Exchange program of the MLSListingsTM MLS system. Real estate listings held by brokerage firms other than Real Estate Company are marked with the Internet Data Exchange and detailed information about them includes the names of the listing brokers and listing agents.
Based on information from MLSListings MLS as of . All data, including all measurements and calculations of area, is obtained from various sources and has not been, and will not be, verified by broker or MLS. All information should be independently reviewed and verified for accuracy. Properties may or may not be listed by the office/agent presenting the information.
Copyright 2026 MLSListings Inc. All rights reserved