205 Quail Ridge RD, Scotts Valley, CA 95066
- $1,675,000
- 3
- BD
- 3
- BA
- 2,319
- SqFt








Listed by Monica Lussier, 408-472-2414 from Compass
(If provided) CoList: from
Sold listing courtesy of Pete Eubank from ROOM
- Sold Price
- $1,675,000
- List Price
- $1,699,000
- Closing Date
- Jun 20, 2024
- MLS#
- ML81966169
- Status
- SOLD
- Bedrooms
- 3
- Total Bathrooms
- 3
- Full Bathrooms
- 2
- Partial Bathrooms
- 1
- Sqft. of Residence
- 2,319
- Lot Size
- 123,710
- Listing Area
- Scotts Valley North
- Year Built
- 1995
Property Description
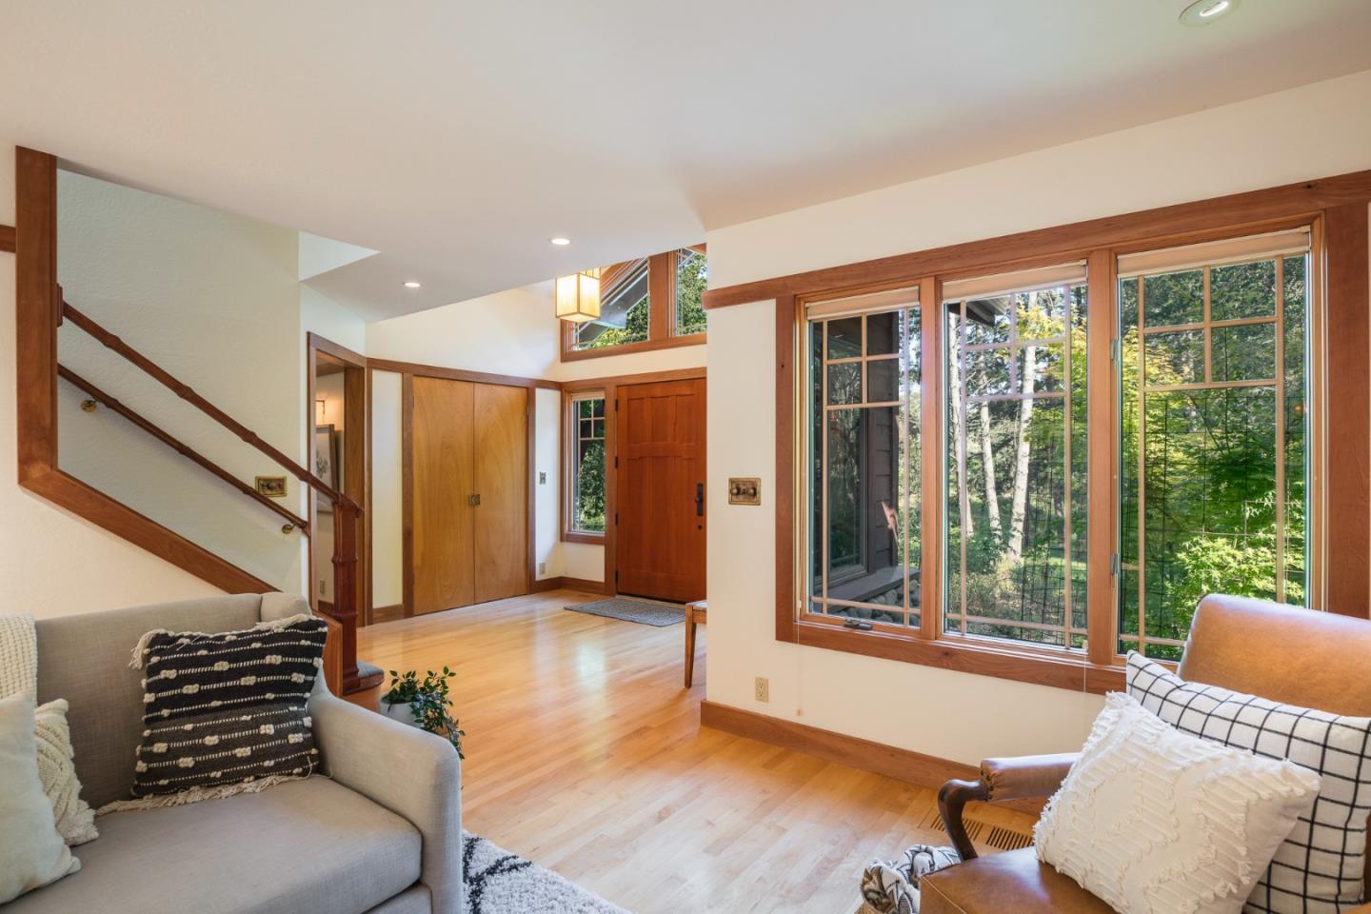
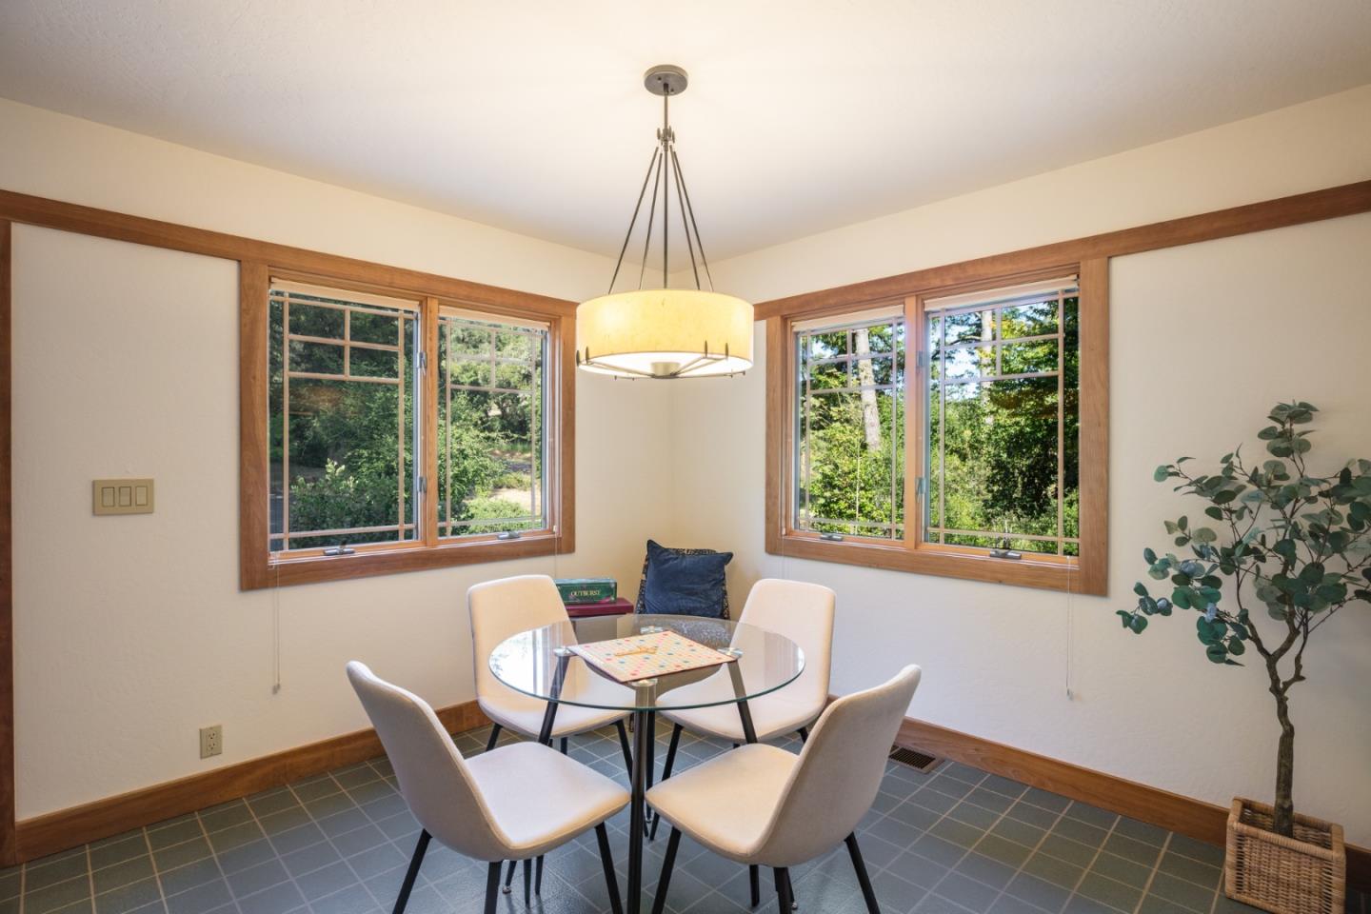
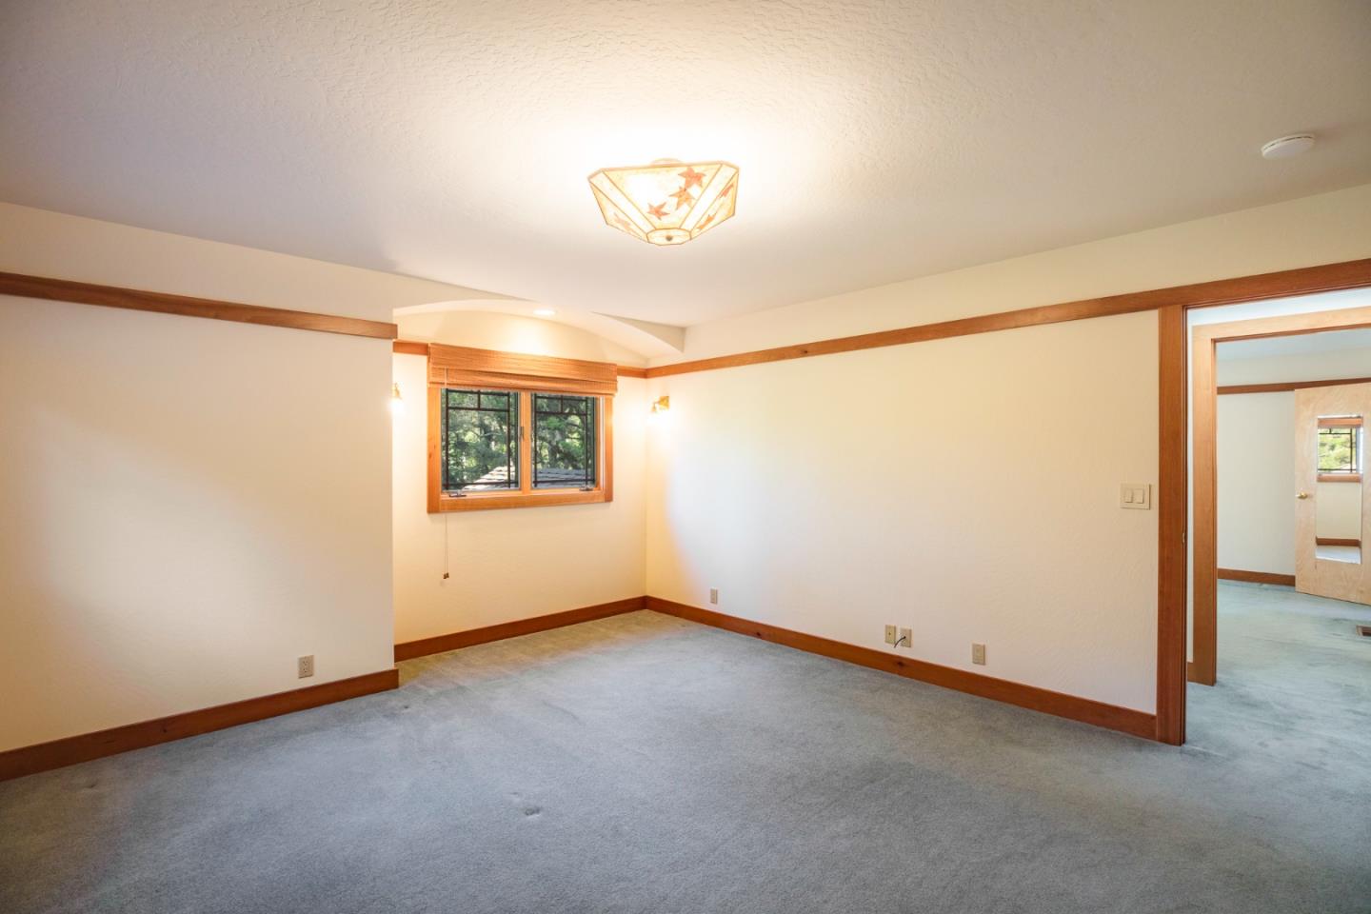
Welcome to 205 Quail Ridge Rd., an impeccably built craftsman home nestled in a serene setting. This exquisite residence boasts a well thought out floor plan, hand carved touches, and high end lighting showcasing the attention to detail and craftsmanship in every corner. Set on 2.84 mostly flat acres of tranquil, lush surroundings, this property offers an ideal escape with multiple outdoor sitting areas perfect for relaxation and entertainment. The spacious interior features 3 bedrooms, 2.5 bathrooms, a large kitchen designed for the culinary enthusiast and multiple dining possibilities. The inviting living room is a highlight of the home, featuring a stunning fireplace with a hand-carved mantle, abundant natural light, and beautiful views of the surrounding landscape. The primary bedroom, located on the first level, is a luxurious retreat offering an oasis of tranquility and comfort. Upstairs, you will find two generously sized bedrooms, each designed with comfort in mind, and connected by a well-appointed Jack and Jill bathroom. A dedicated office area provides a quiet space for work or study. The home is complete with a 3-car garage, offering ample storage and convenience. Experience the perfect blend of luxury, comfort, and nature at this remarkable Scotts Valley home.
/u.realgeeks.media/sanjoserealestatepro/Header_Logo-min.png)
Additional Information
- Acres
- 2.84
- Age
- 29
- Amenities
- Skylight
- Bathroom Features
- Full on Ground Floor, Showers over Tubs - 2+, Skylight, Split Bath, Stone
- Bedroom Description
- Primary Bedroom on Ground Floor, Primary Suite / Retreat, Walk-in Closet
- Cooling System
- Ceiling Fan
- Days On Market
- Unknown
- Family Room
- Kitchen / Family Room Combo
- Fireplace Description
- Gas Burning, Living Room
- Floor Covering
- Carpet, Hardwood, Vinyl / Linoleum
- Foundation
- Concrete Perimeter, Crawl Space, Raised
- Garage Parking
- Detached Garage, Room for Oversized Vehicle
- Heating System
- Central Forced Air - Gas, Fireplace, Propane
- Laundry Facilities
- Washer / Dryer
- Living Area
- 2,319
- Lot Size
- 123,710
- Neighborhood
- Scotts Valley North
- Other Rooms
- Laundry Room
- Other Utilities
- Generator, Propane On Site, Public Utilities
- Roof
- Composition
- Sewer
- Existing Septic
- Unincorporated Yn
- Yes
- View
- Forest / Woods, View of Mountains
- Zoning
- RA
Mortgage Calculator
 The data relating to real estate for sale on this display comes in part from the Internet Data Exchange program of the MLSListingsTM MLS system. Real estate listings held by brokerage firms other than Real Estate Company are marked with the Internet Data Exchange and detailed information about them includes the names of the listing brokers and listing agents.
Based on information from MLSListings MLS as of . All data, including all measurements and calculations of area, is obtained from various sources and has not been, and will not be, verified by broker or MLS. All information should be independently reviewed and verified for accuracy. Properties may or may not be listed by the office/agent presenting the information.
Copyright 2026 MLSListings Inc. All rights reserved