6592 Leyland Park DR, San Jose, CA 95120
- $2,550,000
- 4
- BD
- 3
- BA
- 2,372
- SqFt




Listed by Kendra Gaeta, 408-728-0537 from Christie's International Real Estate Sereno
(If provided) CoList: from
Sold listing courtesy of Ghazal Torun from CBR
- Sold Price
- $2,550,000
- List Price
- $2,600,000
- Closing Date
- Jun 18, 2024
- MLS#
- ML81966206
- Status
- SOLD
- Bedrooms
- 4
- Total Bathrooms
- 3
- Full Bathrooms
- 2
- Partial Bathrooms
- 1
- Sqft. of Residence
- 2,372
- Lot Size
- 14,971
- Listing Area
- Almaden Valley
- Year Built
- 1981
Property Description
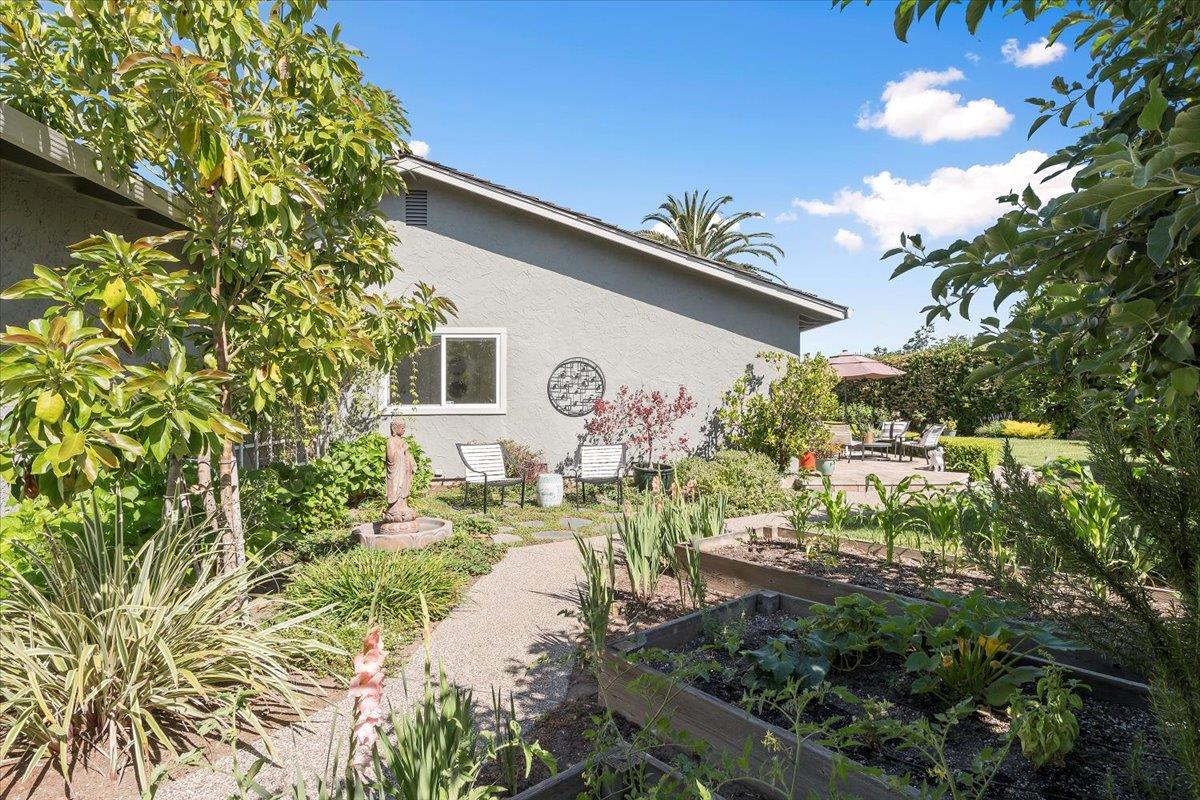
Welcome to this stunning home nestled on a spacious 14,971 sq ft lot, offering both elegance and functionality. Boasting 4 bedrooms, 2.5 bathrooms, & a generous 2,372 sq ft of remodeled living space, this residence is an ideal haven for comfortable living and entertaining. The heart of the home is the remodeled kitchen, elegantly attached to the great room, creating a perfect space for gathering with loved ones. Equipped with ample cabinetry and sleek countertops, this kitchen is a chef's delight. For more formal occasions, retreat to the separate living room & dining area, providing versatile spaces for hosting guests. Spacious bedrooms, including a primary suite offering a private sanctuary complete with an ensuite bathroom. Step outside to discover your own private oasis, featuring a sparkling pool, firepit area, lush landscaping, many fruit trees & garden beds. Whether you're lounging poolside or hosting al fresco gatherings under the stars, this outdoor space offers endless possibilities for relaxation and enjoyment. Conveniently located in a desirable neighborhood, close to schools, shopping, and dining, this home offers the perfect combination of luxury and convenience. Don't miss the opportunity to be the second owner of this well-loved home.
/u.realgeeks.media/sanjoserealestatepro/Header_Logo-min.png)
Additional Information
- Acres
- 0.34
- Age
- 43
- Amenities
- Vaulted Ceiling
- Bathroom Features
- Primary - Stall Shower(s), Skylight, Tile, Tub with Jets
- Bedroom Description
- Walk-in Closet
- Cooling System
- Ceiling Fan
- Days On Market
- Unknown
- Family Room
- Kitchen / Family Room Combo
- Fireplace Description
- Wood Burning
- Floor Covering
- Carpet, Hardwood, Tile
- Foundation
- Crawl Space
- Garage Parking
- Attached Garage
- Heating System
- Central Forced Air
- Laundry Facilities
- In Utility Room
- Living Area
- 2,372
- Lot Size
- 14,971
- Neighborhood
- Almaden Valley
- Other Utilities
- Public Utilities
- Pool Description
- Pool - In Ground, Spa - In Ground
- Roof
- Wood Shakes / Shingles
- Sewer
- Sewer - Public
- Unincorporated Yn
- Yes
- Zoning
- A-PD
Mortgage Calculator
 The data relating to real estate for sale on this display comes in part from the Internet Data Exchange program of the MLSListingsTM MLS system. Real estate listings held by brokerage firms other than Real Estate Company are marked with the Internet Data Exchange and detailed information about them includes the names of the listing brokers and listing agents.
Based on information from MLSListings MLS as of . All data, including all measurements and calculations of area, is obtained from various sources and has not been, and will not be, verified by broker or MLS. All information should be independently reviewed and verified for accuracy. Properties may or may not be listed by the office/agent presenting the information.
Copyright 2026 MLSListings Inc. All rights reserved