275 Willow RD, Menlo Park, CA 94025
- $2,800,000
- 4
- BD
- 3
- BA
- 2,340
- SqFt




Listed by John Forsyth James, 650-218-4337 from Compass
(If provided) CoList: from
Sold listing courtesy of Chao Wen from COMPS
- Sold Price
- $2,800,000
- List Price
- $3,098,000
- Closing Date
- Jul 12, 2024
- MLS#
- ML81966387
- Status
- SOLD
- Bedrooms
- 4
- Total Bathrooms
- 3
- Full Bathrooms
- 3
- Sqft. of Residence
- 2,340
- Lot Size
- 7,353
- Listing Area
- Menlo Oaks Area
- Year Built
- 1942
Property Description
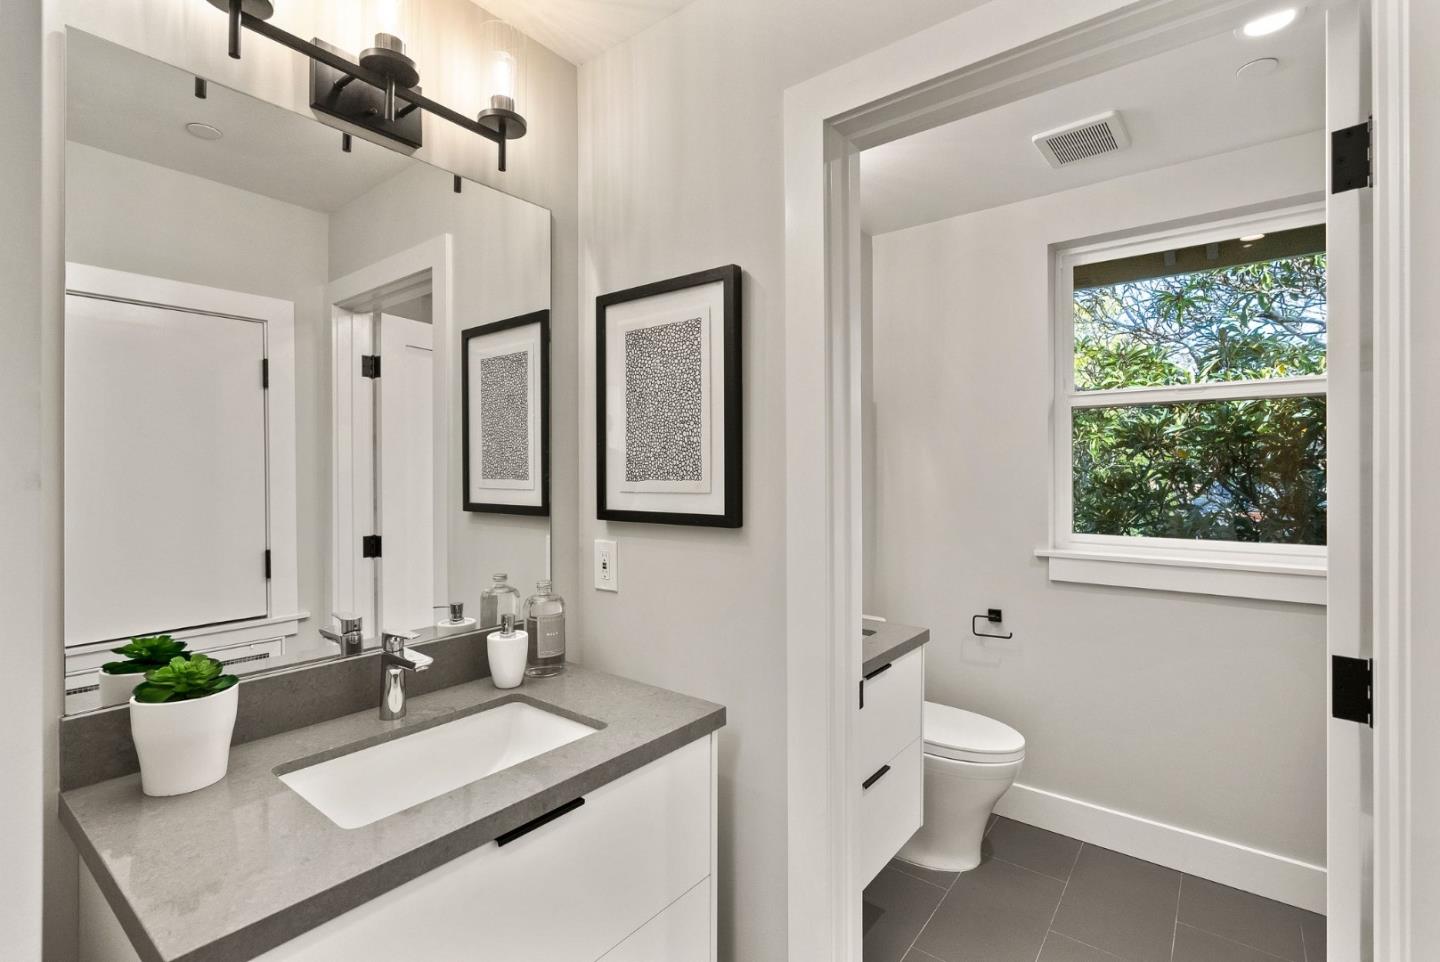
This beautiful home is set on a private gated lane in quiet solitude set back from the street. A warm welcome begins at the inviting blue front door. The two story floor plan begins with a spacious living room and formal dining room, alongside a dedicated office that could be converted to a 4th bedroom located just off the front entrance. The kitchen and family room merge for everyday living at the rear of the home, featuring white Shaker-style cabinetry, with beautiful quartz countertops, and mosaic-tiled backsplashes. High-end Thermador appliances, include a 6-burner gas cooktop, oven, microwave, dishwasher, and Wi-Fi controlled refrigerator plus a beverage/wine cooler on the island. The main level also features a full bath and large laundry room. Upstairs, there are three bedrooms, with the primary suite offering a sumptuous bath, accompanied by two bedrooms served by a hallway bath. The home features beautiful engineered hardwood floors, solar-powered electricity plus EV charging in the garage and a vast stretch of lawn at the rear of the property. This home is substantially rebuilt with a down to the studs remodel/addition featuring an all new second level and a 2024 effective date.
/u.realgeeks.media/sanjoserealestatepro/Header_Logo-min.png)
Additional Information
- Acres
- 0.17
- Age
- 82
- Bathroom Features
- Showers over Tubs - 2+, Stall Shower, Tile, Tub in Primary Bedroom
- Cooling System
- Central AC
- Days On Market
- Unknown
- Energy Features
- Double Pane Windows, Energy Star Appliances, Energy Star HVAC, Energy Star Lighting, Green Features, Tankless Water Heater, Triple Pane Windows
- Family Room
- Kitchen / Family Room Combo
- Fence
- Fenced, Fenced Back, Fenced Front, Mixed Height / Type, Wood
- Fireplace Description
- Living Room
- Floor Covering
- Hardwood
- Foundation
- Concrete Slab, Crawl Space
- Garage Parking
- Attached Garage, Carport
- Heating System
- Central Forced Air - Gas
- Laundry Facilities
- Electricity Hookup (110V), In Utility Room, Inside, Tub / Sink
- Living Area
- 2,340
- Lot Size
- 7,353
- Neighborhood
- Menlo Oaks Area
- Other Utilities
- Solar Panels - Owned
- Roof
- Shingle
- Sewer
- Sewer - Public
- Style
- Craftsman
- Unincorporated Yn
- Yes
- Zoning
- R10000
Mortgage Calculator
 The data relating to real estate for sale on this display comes in part from the Internet Data Exchange program of the MLSListingsTM MLS system. Real estate listings held by brokerage firms other than Real Estate Company are marked with the Internet Data Exchange and detailed information about them includes the names of the listing brokers and listing agents.
Based on information from MLSListings MLS as of . All data, including all measurements and calculations of area, is obtained from various sources and has not been, and will not be, verified by broker or MLS. All information should be independently reviewed and verified for accuracy. Properties may or may not be listed by the office/agent presenting the information.
Copyright 2026 MLSListings Inc. All rights reserved