19701 Via Escuela DR, Saratoga, CA 95070
- $4,603,000
- 4
- BD
- 3
- BA
- 2,500
- SqFt




Listed by Sean Spanek, 408-891-8606 from Spanek Inc
(If provided) CoList: John Paye from Turner Real Estate
Sold listing courtesy of Stephanie Zhou from KWTRI
- Sold Price
- $4,603,000
- List Price
- $4,298,888
- Closing Date
- Jun 10, 2024
- MLS#
- ML81966532
- Status
- SOLD
- Bedrooms
- 4
- Total Bathrooms
- 3
- Full Bathrooms
- 3
- Sqft. of Residence
- 2,500
- Lot Size
- 13,504
- Listing Area
- Saratoga
- Year Built
- 1965
Property Description
Luxury at its Finest! This stunning 4 bed, 3 bath, 2,500 square foot home located in the Golden Triangle in Saratoga was completely renovated. The light and bright floorplan with all new recessed lighting has been meticulously designed, with every detail carefully considered. The use of high-end materials showcases the superb craftsmanship that can be found throughout the property. This home boasts beautifully engineered hardwood flooring throughout. As you step into the kitchen enjoy gorgeous quartz countertops and a breakfast nook that is ideal for all of your casual dining needs. This home is appointed with all new high end stainless steel appliances, sure to satisfy even the most discerning home chef. Entertain family and friends in the formal dining room and family room/living room spaces or outside on the homes spacious private patio. Tackle stains right away with convenient indoor laundry. Keep things comfortable with the homes built-in air conditioning. Stunning mature landscaping matches the interior beauty of this home. Enjoy the top schools associated with this fabulous home: ARGONAUT ELEMENTARY SCHOOL, REDWOOD MIDDLE SCHOOL, SARATOGA HIGH SCHOOL.
/u.realgeeks.media/sanjoserealestatepro/Header_Logo-min.png)
Additional Information
- Acres
- 0.31
- Age
- 59
- Amenities
- High Ceiling
- Bathroom Features
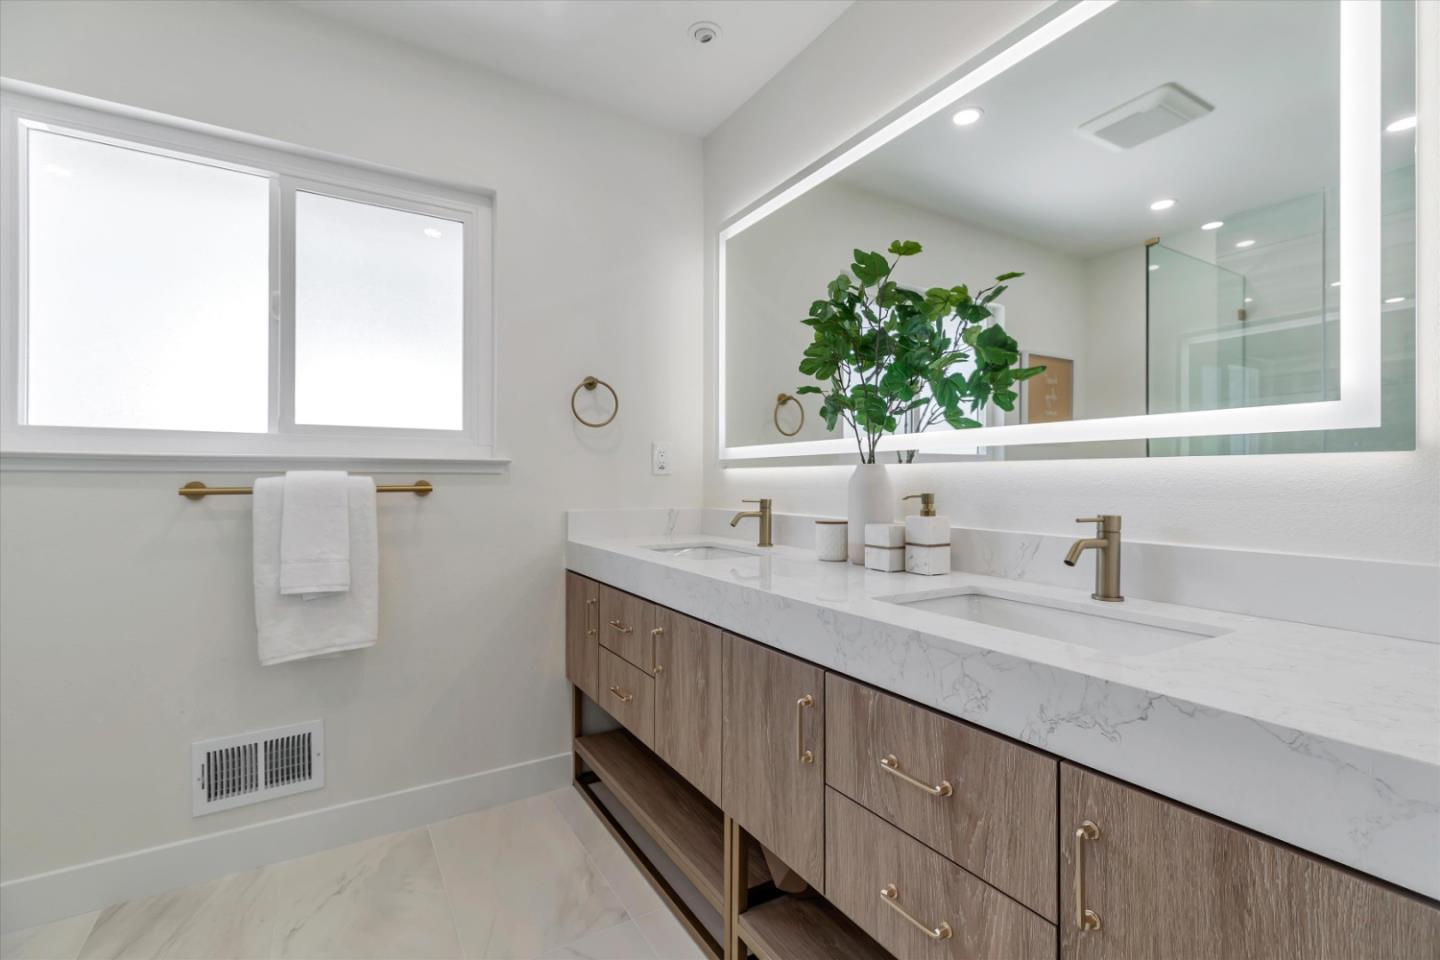
- Double Sinks, Shower and Tub, Stall Shower - 2+, Tile, Updated Bath
- Bedroom Description
- Primary Suite / Retreat
- Cooling System
- Central AC
- Days On Market
- Unknown
- Family Room
- Separate Family Room
- Fireplace Description
- Family Room, Living Room
- Floor Covering
- Hardwood
- Foundation
- Concrete Slab
- Garage Parking
- Attached Garage, Parking Area
- Heating System
- Forced Air
- Laundry Facilities
- Electricity Hookup (220V), In Utility Room
- Living Area
- 2,500
- Lot Size
- 13,504
- Neighborhood
- Saratoga
- Other Rooms
- Attic, Laundry Room
- Other Utilities
- Other
- Roof
- Composition
- Sewer
- Other
- Unincorporated Yn
- Yes
- Zoning
- R112
Mortgage Calculator
 The data relating to real estate for sale on this display comes in part from the Internet Data Exchange program of the MLSListingsTM MLS system. Real estate listings held by brokerage firms other than Real Estate Company are marked with the Internet Data Exchange and detailed information about them includes the names of the listing brokers and listing agents.
Based on information from MLSListings MLS as of . All data, including all measurements and calculations of area, is obtained from various sources and has not been, and will not be, verified by broker or MLS. All information should be independently reviewed and verified for accuracy. Properties may or may not be listed by the office/agent presenting the information.
Copyright 2026 MLSListings Inc. All rights reserved