4428 Watson CIR, Santa Clara, CA 95054
- $2,266,000
- 3
- BD
- 3
- BA
- 2,036
- SqFt




Listed by Serena Zhang, 510-272-7777 from Coldwell Banker Realty
(If provided) CoList: Zhi Yu from Coldwell Banker Realty
Sold listing courtesy of Mei Ling from BLOC
- Sold Price
- $2,266,000
- List Price
- $2,388,000
- Closing Date
- Jul 08, 2024
- MLS#
- ML81966732
- Status
- SOLD
- Bedrooms
- 3
- Total Bathrooms
- 3
- Full Bathrooms
- 2
- Partial Bathrooms
- 1
- Sqft. of Residence
- 2,036
- Lot Size
- 3,049
- Listing Area
- Santa Clara
- Year Built
- 2004
Property Description
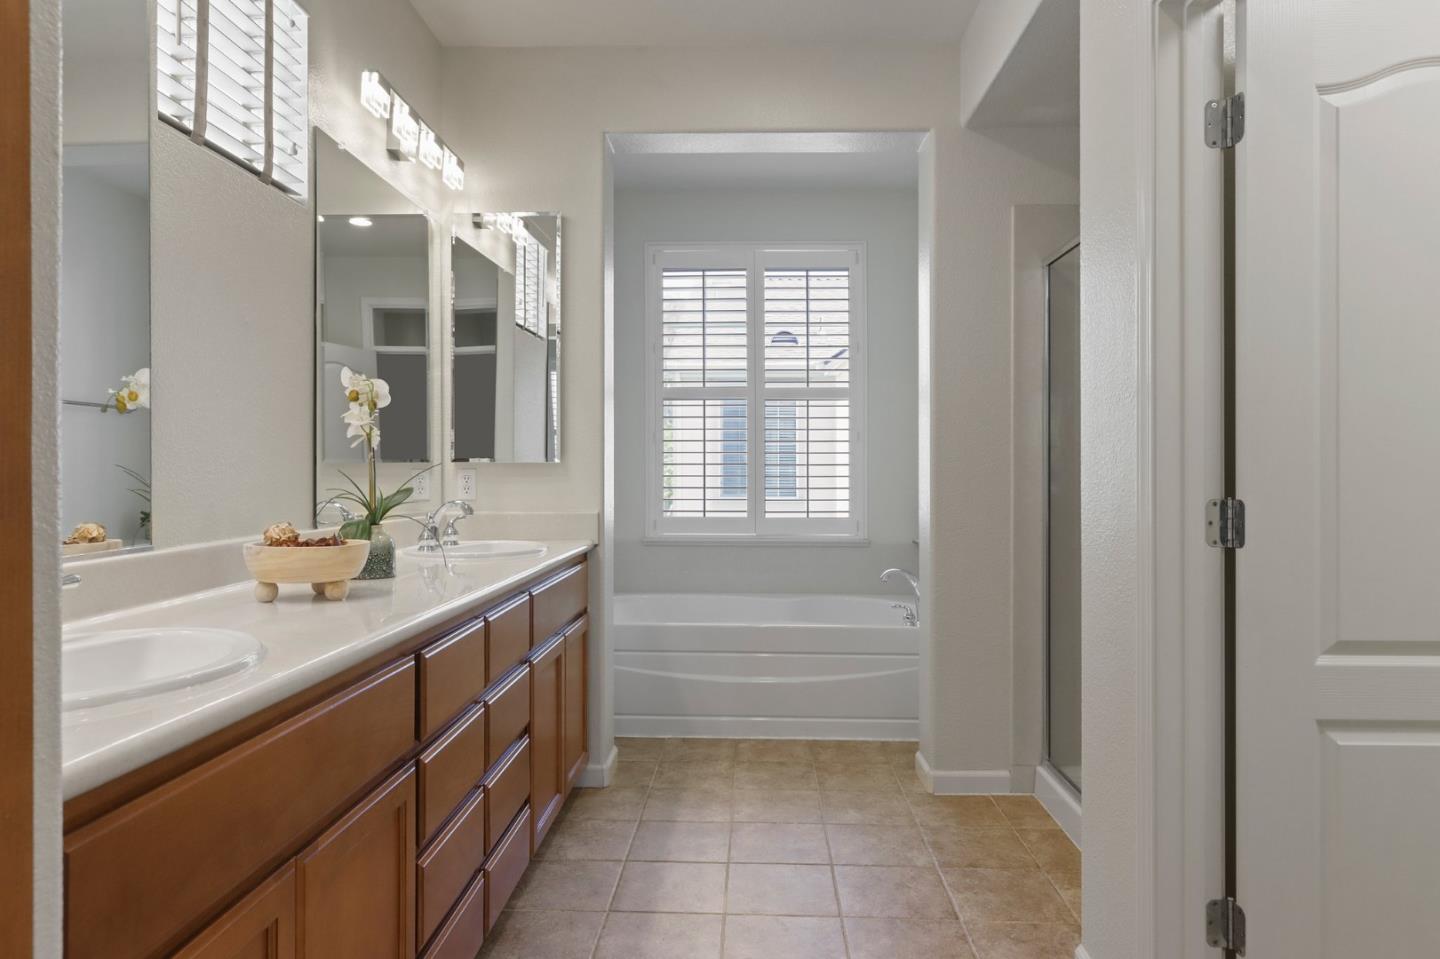
Nestled on a sun-drenched corner lot, this former model home boasts numerous premium upgrades and an abundance of natural light. At the heart of the home, the fully remodeled kitchen features exquisite Quartz countertops, high-end KitchenAid appliances, and a charming Rohl farmhouse sinkan ideal setting for both culinary adventures and entertaining.This home is adorned with luxurious hardwood floors, overhead lights and fans, plantation shutters throughout. The first level offers a bright living room with a cozy gas fireplace, a spacious media niche, and a convenient powder bath. The gourmet kitchen, complete with bar seating and a dining area, seamlessly flows into the family room. Step outside to a sunny patio perfect for al fresco dining.Upstairs, discover a versatile loft office/den equipped with a built-in desk and TV, and a serene master suite with treetop views. The master suite includes a spa-like bathroom and generous walk-in closets with dual mirrors. This exceptional home is conveniently located close to all Rivermark amenities. Don't miss the opportunity to own this beautifully upgraded residence!
/u.realgeeks.media/sanjoserealestatepro/Header_Logo-min.png)
Additional Information
- Acres
- 0.07
- Age
- 20
- Association Fee
- $148
- Association Fee Includes
- Landscaping / Gardening, Pool, Spa, or Tennis, Common Area Electricity, Common Area Gas, Maintenance - Common Area
- Bathroom Features
- Shower over Tub - 1, Double Sinks, Stall Shower, Tile, Tub, Half on Ground Floor
- Bedroom Description
- Primary Suite / Retreat, Walk-in Closet
- Building Name
- Rivermark
- Cooling System
- Central AC, Ceiling Fan
- Days On Market
- Unknown
- Energy Features
- Double Pane Windows
- Family Room
- Kitchen / Family Room Combo
- Fireplace Description
- Gas Burning
- Floor Covering
- Tile, Carpet, Hardwood
- Foundation
- Concrete Slab
- Garage Parking
- Attached Garage, On Street, Gate / Door Opener
- Heating System
- Central Forced Air - Gas, Fireplace
- Laundry Facilities
- Electricity Hookup (220V), Washer / Dryer, Tub / Sink, Upper Floor
- Living Area
- 2,036
- Lot Size
- 3,049
- Neighborhood
- Santa Clara
- Other Rooms
- Loft, Laundry Room
- Other Utilities
- Public Utilities
- Pool Description
- Community Facility
- Roof
- Composition
- Sewer
- Sewer - Public
- Style
- Mediterranean
- Unincorporated Yn
- Yes
- Zoning
- PD
Mortgage Calculator
 The data relating to real estate for sale on this display comes in part from the Internet Data Exchange program of the MLSListingsTM MLS system. Real estate listings held by brokerage firms other than Real Estate Company are marked with the Internet Data Exchange and detailed information about them includes the names of the listing brokers and listing agents.
Based on information from MLSListings MLS as of . All data, including all measurements and calculations of area, is obtained from various sources and has not been, and will not be, verified by broker or MLS. All information should be independently reviewed and verified for accuracy. Properties may or may not be listed by the office/agent presenting the information.
Copyright 2026 MLSListings Inc. All rights reserved