1329 Palm ST, San Jose, CA 95110
- $690,000
- 2
- BD
- 2
- BA
- 1,118
- SqFt




Listed by Richard Lo, 408-832-2951 from Keller Williams Thrive
(If provided) CoList: from
Sold listing courtesy of Chinh Nguyen from KWSCV
- Sold Price
- $690,000
- List Price
- $699,000
- Closing Date
- Sep 09, 2024
- MLS#
- ML81966920
- Status
- SOLD
- Bedrooms
- 2
- Total Bathrooms
- 2
- Full Bathrooms
- 2
- Sqft. of Residence
- 1,118
- Year Built
- 1986
Property Description
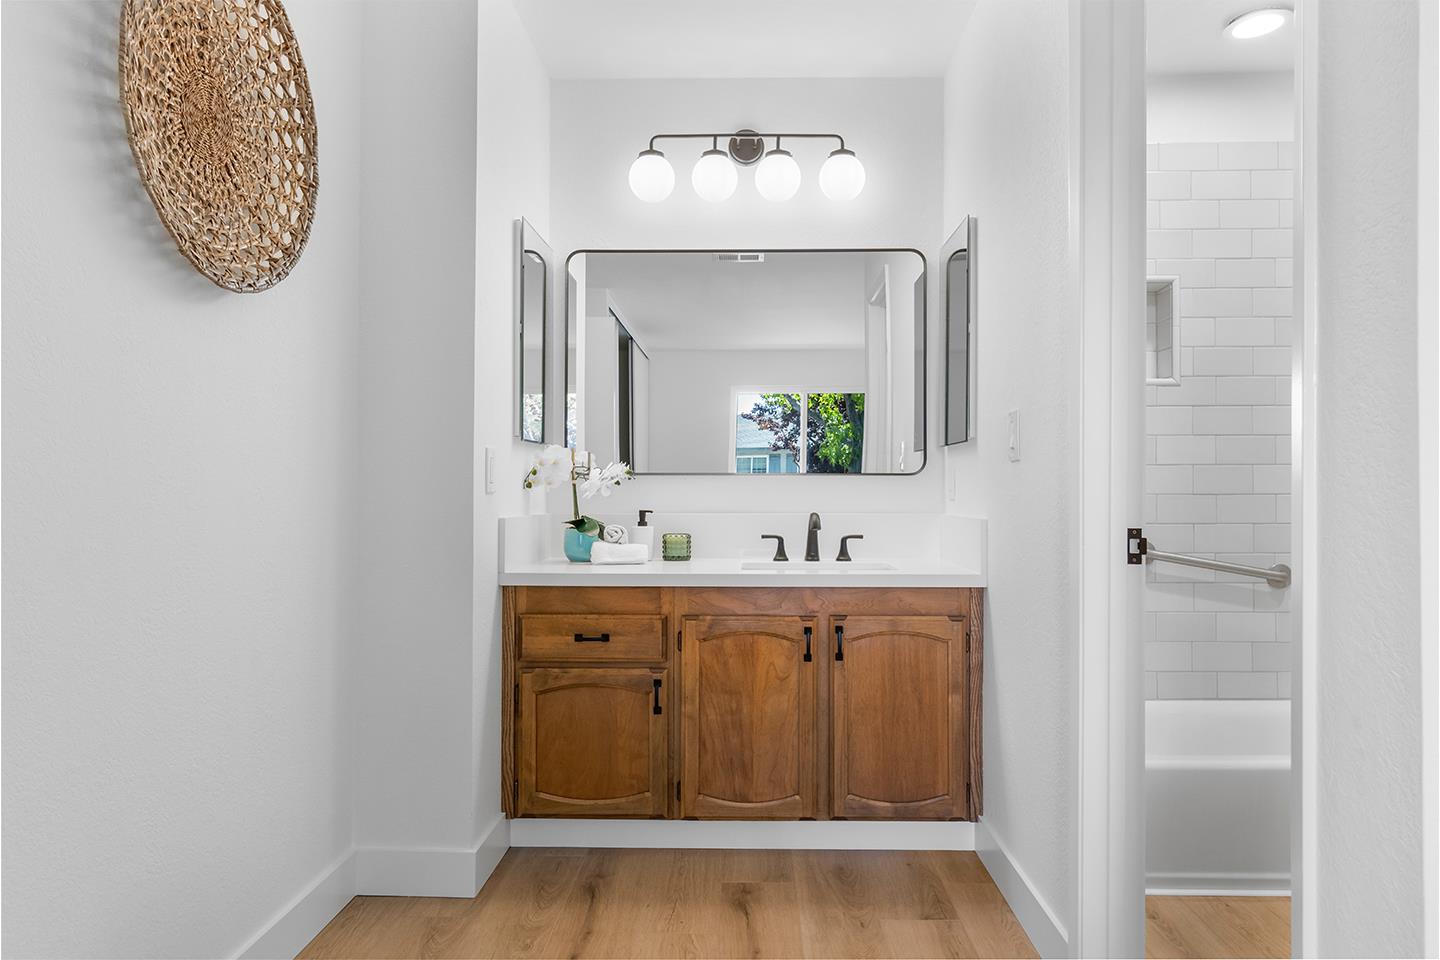
Newly renovated gem in San Jose! This home boasts luxury vinyl flooring seamlessly installed, complemented with freshly painted walls, trim, and doors. Beautifully enhanced with tall baseboards and custom refinished hardwood cabinets adorned with modern pull handles. The kitchen shines with new white quartz countertops, stainless steel appliances, and updated stainless steel sink with black trim faucets. Updated lighting throughout the home with a gorgeous chandelier piece over the dining area. Enjoy the cozy ambiance of a custom-painted fireplace with the original brass trim. California shutters adorn double-paned windows, offering privacy and better energy efficiency. The master bathroom features a custom-tiled shower and tub, paired with a high-end Japanese Toto toilet. Indoor washer and dryer hookups and oversized storage closets are the few extra amenities. Stay comfortable year-round with a central HVAC system providing both heating and cooling. Comes with one car garage / storage space behind the unit. With close proximity to Downtown San Jose and within walking distance to Tamien VTA transit center. This beautiful property is perfect for everyone. Don't miss out on this gorgeous residence!
/u.realgeeks.media/sanjoserealestatepro/Header_Logo-min.png)
Additional Information
- Age
- 38
- Association Fee
- $394
- Association Fee Includes
- Exterior Painting, Garbage, Insurance - Common Area, Insurance - Structure, Landscaping / Gardening, Maintenance - Exterior, Roof, Other
- Bathroom Features
- Showers over Tubs - 2+, Updated Bath
- Cooling System
- Central AC
- Days On Market
- Unknown
- Family Room
- Separate Family Room
- Fireplace Description
- Family Room
- Floor Covering
- Laminate
- Foundation
- Concrete Slab
- Garage Parking
- Detached Garage
- Heating System
- Central Forced Air - Gas
- Laundry Facilities
- Inside
- Living Area
- 1,118
- Neighborhood
- Central San Jose
- Other Utilities
- Public Utilities
- Roof
- Composition, Shingle
- Sewer
- Sewer - Public
- Unincorporated Yn
- Yes
- View
- Neighborhood
- Year Built
- 1986
- Zoning
- R1PD
Mortgage Calculator
 The data relating to real estate for sale on this display comes in part from the Internet Data Exchange program of the MLSListingsTM MLS system. Real estate listings held by brokerage firms other than Real Estate Company are marked with the Internet Data Exchange and detailed information about them includes the names of the listing brokers and listing agents.
Based on information from MLSListings MLS as of . All data, including all measurements and calculations of area, is obtained from various sources and has not been, and will not be, verified by broker or MLS. All information should be independently reviewed and verified for accuracy. Properties may or may not be listed by the office/agent presenting the information.
Copyright 2026 MLSListings Inc. All rights reserved