4972 Minas DR, San Jose, CA 95136
- $1,450,000
- 3
- BD
- 2
- BA
- 1,192
- SqFt






Listed by Joe Rodriguez, 408-799-3118 from Compass
(If provided) CoList: from
Sold listing courtesy of Nida Adil from SBKS01
- Sold Price
- $1,450,000
- List Price
- $1,400,000
- Closing Date
- Aug 29, 2024
- MLS#
- ML81966973
- Status
- SOLD
- Bedrooms
- 3
- Total Bathrooms
- 2
- Full Bathrooms
- 2
- Sqft. of Residence
- 1,192
- Lot Size
- 5,978
- Listing Area
- Blossom Valley
- Year Built
- 1970
Property Description
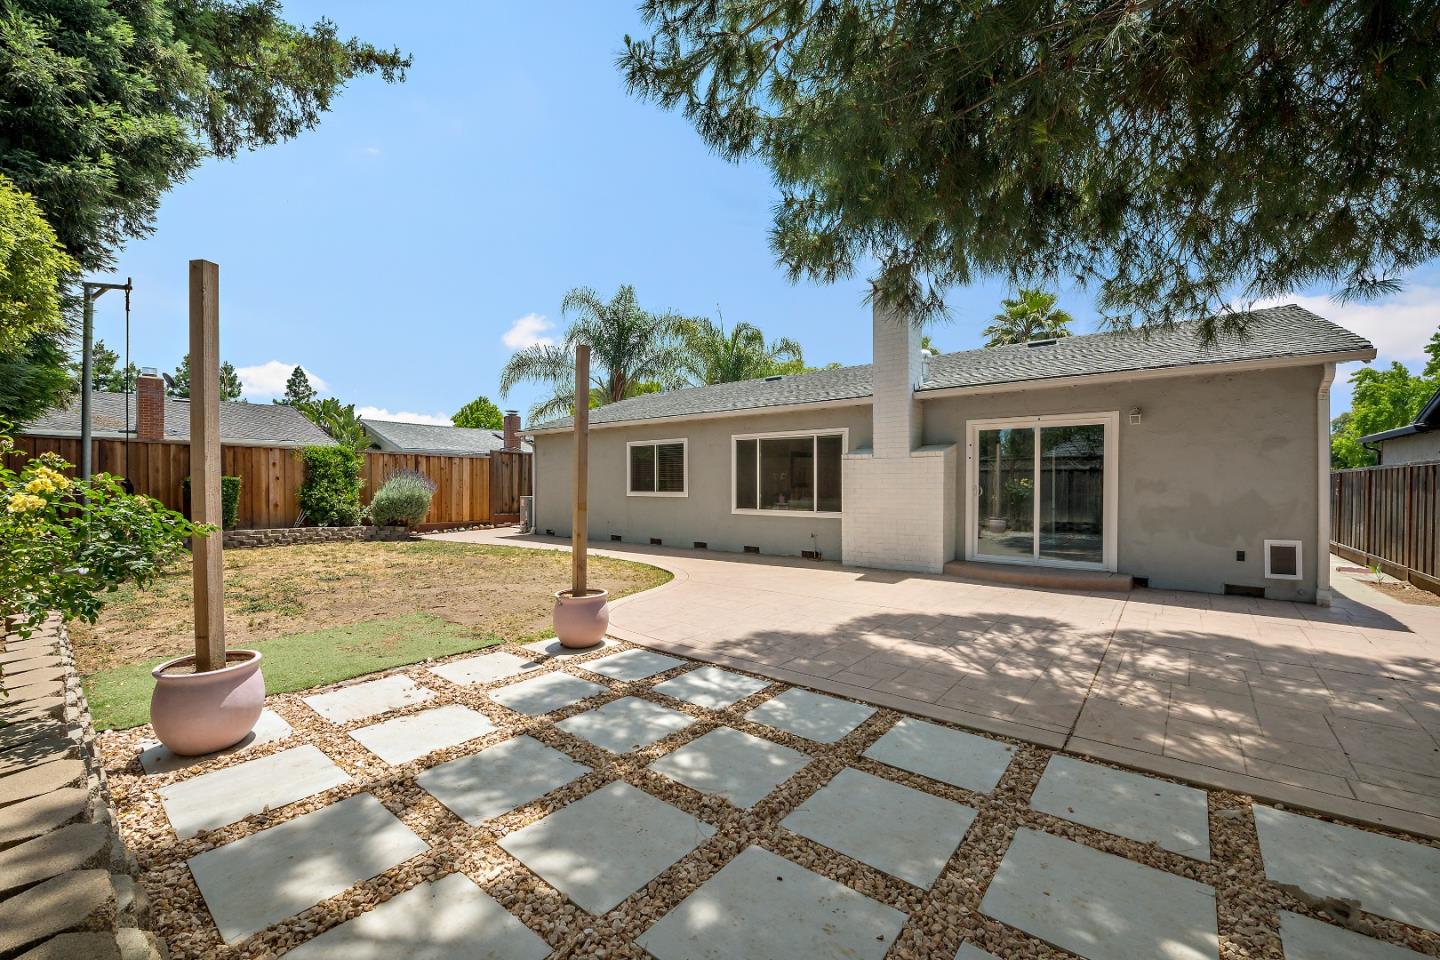
Gorgeous Remodeled Home located in the desirable Erikson Neighborhood of Blossom Valley! Features of the property include a spacious remodeled kitchen with custom self closing cabinets, quartz counter tops, laminate flooring, stainless steel appliances, gas stove, stainless steel sink and recessed lighting. Both bathrooms have been remodeled. The guest bathroom has a newer vanity, elegant tile floor, tile shower enclosure and jacuzzi tub. The primary bathroom features an elegant tile shower, tile flooring and newer vanity. Spacious primary bedroom fits a king size bed, laminate floors in bedrooms, living room, entry way and hall. Crown molding, newer interior doors, double pane windows, central A/C and heating, alarm system, recessed lighting, ceiling fans, copper plumbing. Spacious backyard, new front yard lawn, covered porch. Conveniently located close to the Almaden Ranch Shopping Center and Westfield Oakridge Mall with its movie theaters, shopping, and restaurants, Close to 85 and 87 freeways, light rail stations, schools, and parks. Approximately 6 miles to Downtown San Jose and approximately 8 miles to San Jose Mineta International Airport.
/u.realgeeks.media/sanjoserealestatepro/Header_Logo-min.png)
Additional Information
- Acres
- 0.14
- Age
- 54
- Amenities
- Walk-in Closet
- Bathroom Features
- Primary - Stall Shower(s), Shower over Tub - 1, Tile, Updated Bath
- Bedroom Description
- Walk-in Closet
- Cooling System
- Ceiling Fan, Central AC
- Days On Market
- Unknown
- Energy Features
- Double Pane Windows
- Family Room
- No Family Room
- Fence
- Fenced, Wood
- Fireplace Description
- Living Room, Wood Burning
- Floor Covering
- Laminate, Tile
- Foundation
- Concrete Perimeter, Crawl Space
- Garage Parking
- Attached Garage
- Heating System
- Central Forced Air
- Laundry Facilities
- Electricity Hookup (220V), Gas Hookup, In Garage, Washer / Dryer
- Living Area
- 1,192
- Lot Description
- Regular
- Lot Size
- 5,978
- Neighborhood
- Blossom Valley
- Other Rooms
- Attic, Formal Entry
- Other Utilities
- Public Utilities
- Roof
- Composition
- Sewer
- Sewer - Public
- Style
- Ranch
- Unincorporated Yn
- Yes
- View
- Neighborhood
- Zoning
- R1-8
Mortgage Calculator
 The data relating to real estate for sale on this display comes in part from the Internet Data Exchange program of the MLSListingsTM MLS system. Real estate listings held by brokerage firms other than Real Estate Company are marked with the Internet Data Exchange and detailed information about them includes the names of the listing brokers and listing agents.
Based on information from MLSListings MLS as of . All data, including all measurements and calculations of area, is obtained from various sources and has not been, and will not be, verified by broker or MLS. All information should be independently reviewed and verified for accuracy. Properties may or may not be listed by the office/agent presenting the information.
Copyright 2026 MLSListings Inc. All rights reserved