Share this with your friends


(408) 425-9359
Real Estate Company
2233 Armada WAY, San Mateo, CA 94404
- $1,210,000
- 2
- BD
- 3
- BA
- 1,223
- SqFt
Listed by Lena Gustafsson, 408-202-5997 from Compass
(If provided) CoList: Katy Thielke Straser from Compass
Sold listing courtesy of Danielle Shapiro from APR
- Sold Price
- $1,210,000
- List Price
- $1,149,000
- Closing Date
- Jun 14, 2024
- MLS#
- ML81967078
- Status
- SOLD
- Bedrooms
- 2
- Total Bathrooms
- 3
- Full Bathrooms
- 2
- Partial Bathrooms
- 1
- Sqft. of Residence
- 1,223
- Lot Size
- 74,382
- Year Built
- 1979
Property Description
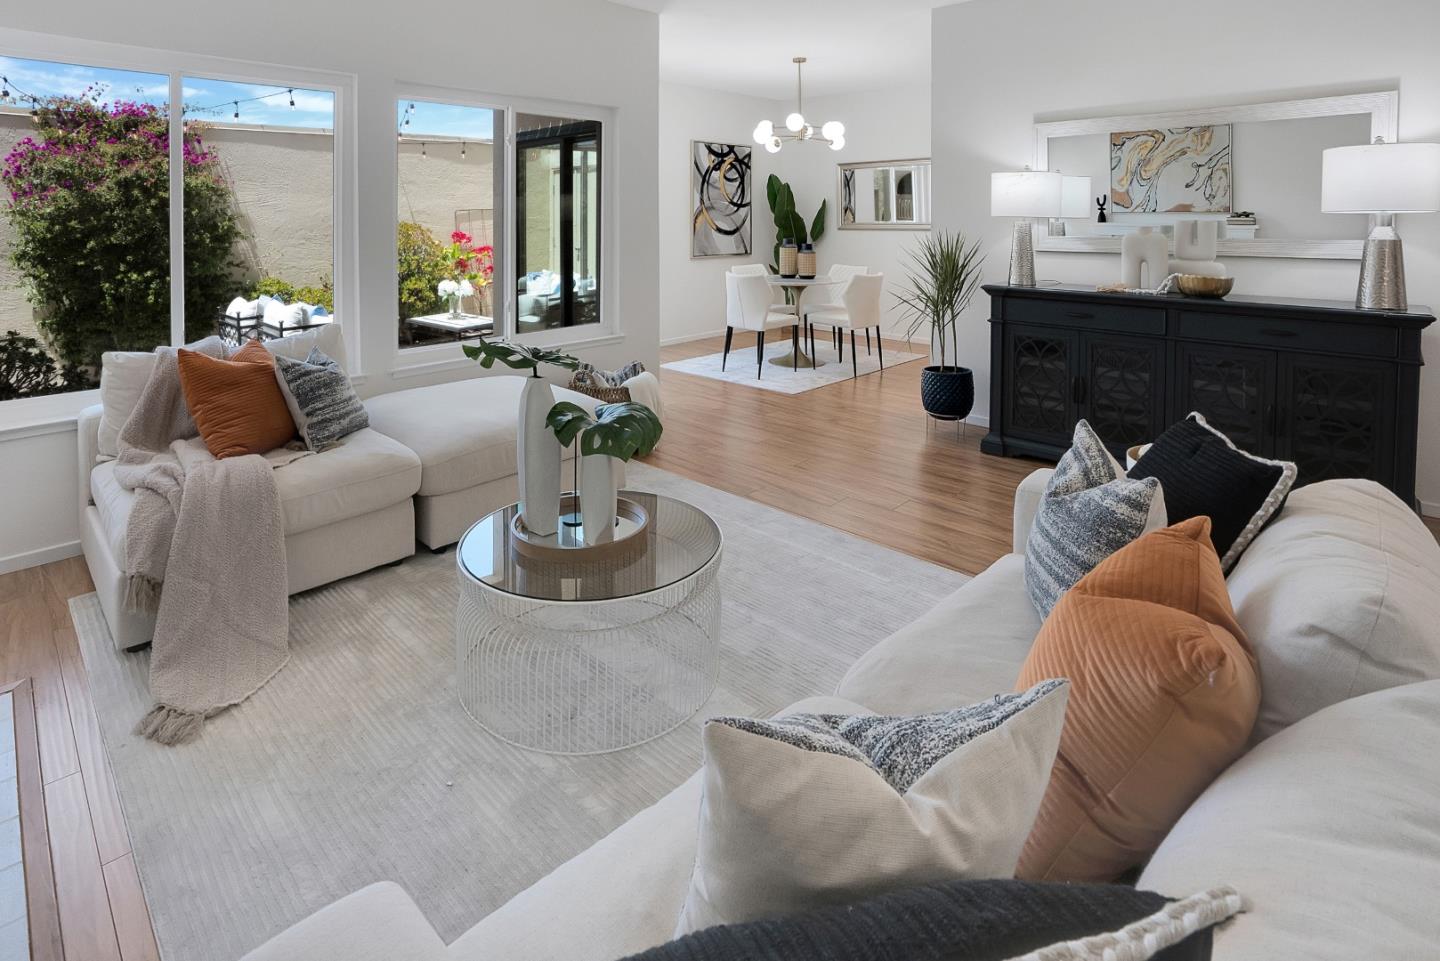
Nestled in the peaceful Las Casitas community in the heart of San Mateo, this spacious two level townhome offers the appeal of a single family home and one of the best locations in the complex! Immersed in abundant natural light, you will be greeted by an open foyer, fresh paint, wood plank floors, and dramatic soaring ceilings and windows throughout. The living room and formal dining room lead you to a stylish kitchen opening up to a spacious stone-lined patio courtyard. Complete with a covered dining area perfect for year round entertaining, this truly zen space also provides easy access to the front yard and is one of the few units with an attached garage. The second level is highlighted by an expansive primary suite with a balcony and floor to ceiling views. The large guest bedroom, hallway bathroom and laundry area add to the convenience of this perfect layout. Close to Mariners Island Park, Fashion Island Blvd, 92 and 101, this is a true gem in a vibrant community!
/u.realgeeks.media/sanjoserealestatepro/Header_Logo-min.png)
Additional Information
- Acres
- 1.71
- Age
- 45
- Amenities
- High Ceiling, Skylight
- Association Fee
- $780
- Association Fee Includes
- Maintenance - Exterior, Exterior Painting, Garbage, Management Fee, Pool, Spa, or Tennis, Roof, Water, Common Area Electricity, Insurance - Common Area, Maintenance - Common Area, Insurance - Earthquake
- Bathroom Features
- Stall Shower, Shower and Tub, Skylight, Tile, Half on Ground Floor
- Cooling System
- None
- Days On Market
- Unknown
- Family Room
- No Family Room
- Fireplace Description
- Wood Burning
- Floor Covering
- Laminate, Tile, Carpet
- Foundation
- Concrete Slab
- Garage Parking
- Carport, Detached Garage, On Street
- Heating System
- Forced Air, Other, Fireplace
- Laundry Facilities
- Inside, Washer / Dryer
- Living Area
- 1,223
- Lot Size
- 74,382
- Neighborhood
- Other Mariner's Isle
- Other Utilities
- Public Utilities
- Pool Description
- Community Facility
- Roof
- Other
- Sewer
- Sewer - Public
- Year Built
- 1979
- Zoning
- R20000
Mortgage Calculator
 The data relating to real estate for sale on this display comes in part from the Internet Data Exchange program of the MLSListingsTM MLS system. Real estate listings held by brokerage firms other than Real Estate Company are marked with the Internet Data Exchange and detailed information about them includes the names of the listing brokers and listing agents.
Based on information from MLSListings MLS as of . All data, including all measurements and calculations of area, is obtained from various sources and has not been, and will not be, verified by broker or MLS. All information should be independently reviewed and verified for accuracy. Properties may or may not be listed by the office/agent presenting the information.
Copyright 2026 MLSListings Inc. All rights reserved