5834 Marshwell WAY, San Jose, CA 95138
- $1,300,000
- 3
- BD
- 2
- BA
- 1,187
- SqFt




Listed by Ned Laugharn, 408-504-5898 from eXp Realty of California Inc
(If provided) CoList: from
Sold listing courtesy of Orten Wingender from AMVA
- Sold Price
- $1,300,000
- List Price
- $1,249,000
- Closing Date
- Jun 21, 2024
- MLS#
- ML81967093
- Status
- SOLD
- Bedrooms
- 3
- Total Bathrooms
- 2
- Full Bathrooms
- 2
- Sqft. of Residence
- 1,187
- Lot Size
- 4,792
- Listing Area
- Santa Teresa
- Year Built
- 1982
Property Description
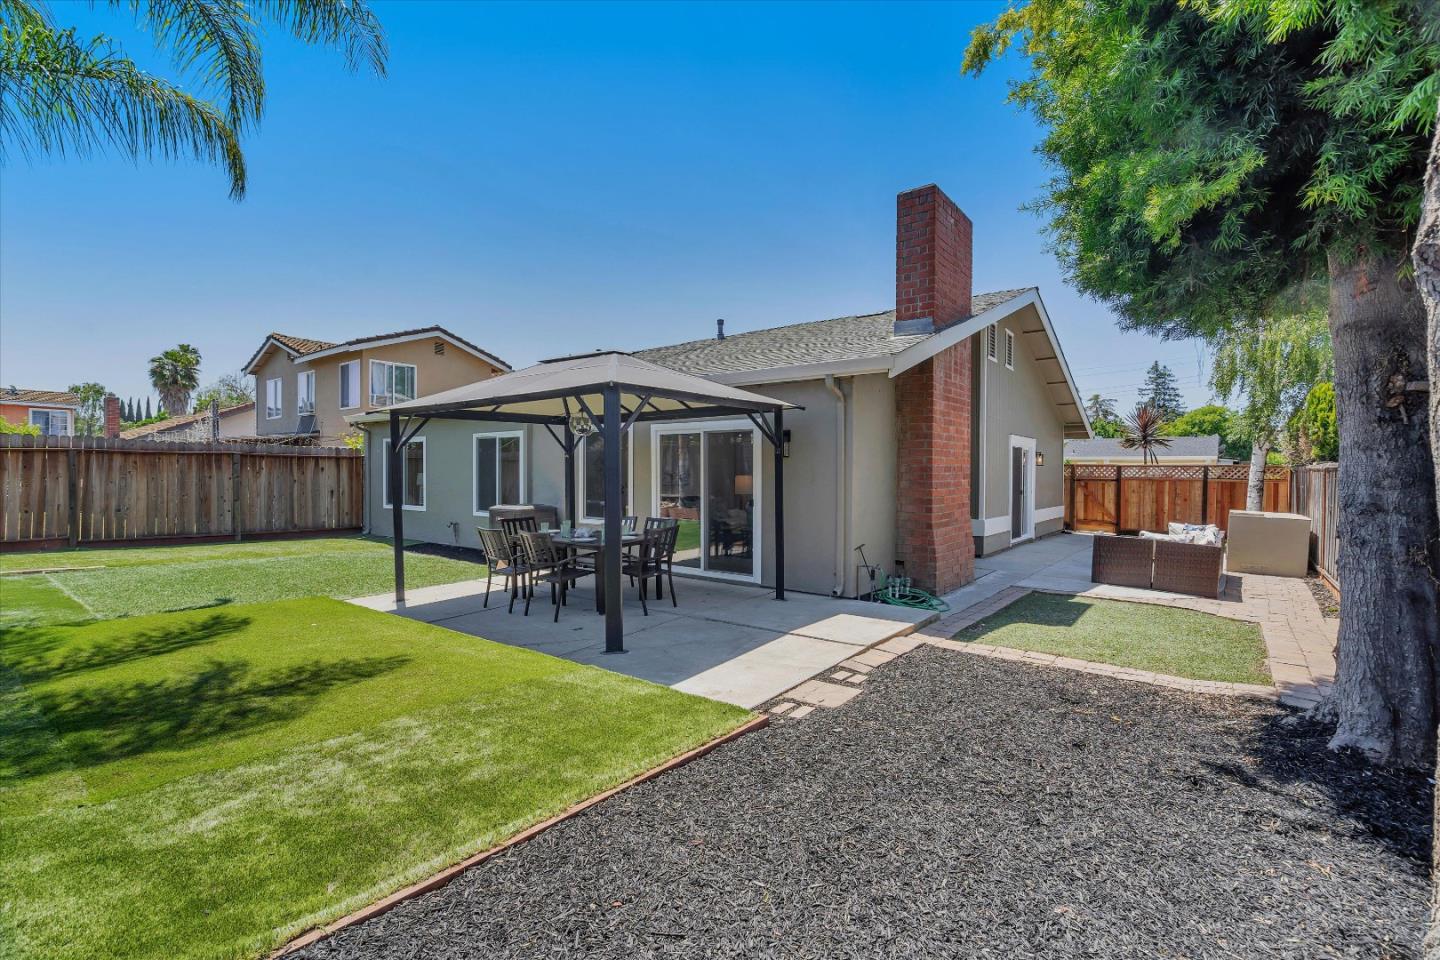
Welcome to your new home! This inviting 3-bed, 2-bath residence is designed for comfort & enjoyment. As you walk through the door, you'll immediately notice the blend of modern elegance & cozy charm. The remodeled kitchen features new cabinets, gleaming quartz counters, stainless steel appliances, ample storage, & an island with barstools. Adjacent to the kitchen, the atrium offers the perfect spot for your morning coffee. The living room, complete with a fireplace, radiates warmth & light, making it ideal for cozy evenings. The primary suite includes a private bath & plenty of space for a sitting area. Additional features of this home include new LVP flooring throughout, dual-pane windows, A/C, & an attached 2-car garage. There's ample space for everyone to find their sanctuary. Step outside to the patio with built-in BBQ & adjoining turf area. The gazebo provides a serene retreat for al fresco dining or quiet evenings with family & friends. This outdoor oasis is perfect for hosting gatherings or enjoying peaceful moments alone. Each space is thoughtfully designed to inspire comfort and relaxation. Conveniently located near freeways, parks, shopping, and dining, this home offers the perfect blend of tranquility & accessibility. Don't miss your chance to make this your new home!
/u.realgeeks.media/sanjoserealestatepro/Header_Logo-min.png)
Additional Information
- Acres
- 0.11
- Age
- 42
- Amenities
- Vaulted Ceiling
- Bathroom Features
- Primary - Stall Shower(s), Shower over Tub - 1
- Cooling System
- Central AC
- Days On Market
- Unknown
- Energy Features
- Double Pane Windows, Thermostat Controller
- Family Room
- No Family Room
- Fence
- Fenced Back, Wood
- Fireplace Description
- Living Room, Wood Burning
- Floor Covering
- Vinyl / Linoleum
- Foundation
- Concrete Slab
- Garage Parking
- Attached Garage, Gate / Door Opener
- Heating System
- Central Forced Air - Gas
- Laundry Facilities
- Dryer, In Garage, Washer
- Living Area
- 1,187
- Lot Size
- 4,792
- Neighborhood
- Santa Teresa
- Other Utilities
- Public Utilities
- Roof
- Composition
- Sewer
- Sewer - Public
- Unincorporated Yn
- Yes
- Zoning
- R1B6
Mortgage Calculator
 The data relating to real estate for sale on this display comes in part from the Internet Data Exchange program of the MLSListingsTM MLS system. Real estate listings held by brokerage firms other than Real Estate Company are marked with the Internet Data Exchange and detailed information about them includes the names of the listing brokers and listing agents.
Based on information from MLSListings MLS as of . All data, including all measurements and calculations of area, is obtained from various sources and has not been, and will not be, verified by broker or MLS. All information should be independently reviewed and verified for accuracy. Properties may or may not be listed by the office/agent presenting the information.
Copyright 2026 MLSListings Inc. All rights reserved