847 Lakeshore DR, Redwood City, CA 94065
- $2,055,000
- 3
- BD
- 3
- BA
- 2,365
- SqFt






Listed by Alex H. Wang, 650-800-8840 from Rainmaker Real Estate
(If provided) CoList: Nancy Reynolds from Rainmaker Real Estate
Sold listing courtesy of Jim Arbeed from CBR
- Sold Price
- $2,055,000
- List Price
- $1,898,000
- Closing Date
- Jun 21, 2024
- MLS#
- ML81967107
- Status
- SOLD
- Bedrooms
- 3
- Total Bathrooms
- 3
- Full Bathrooms
- 3
- Sqft. of Residence
- 2,365
- Lot Size
- 452,708
- Year Built
- 1989
Property Description
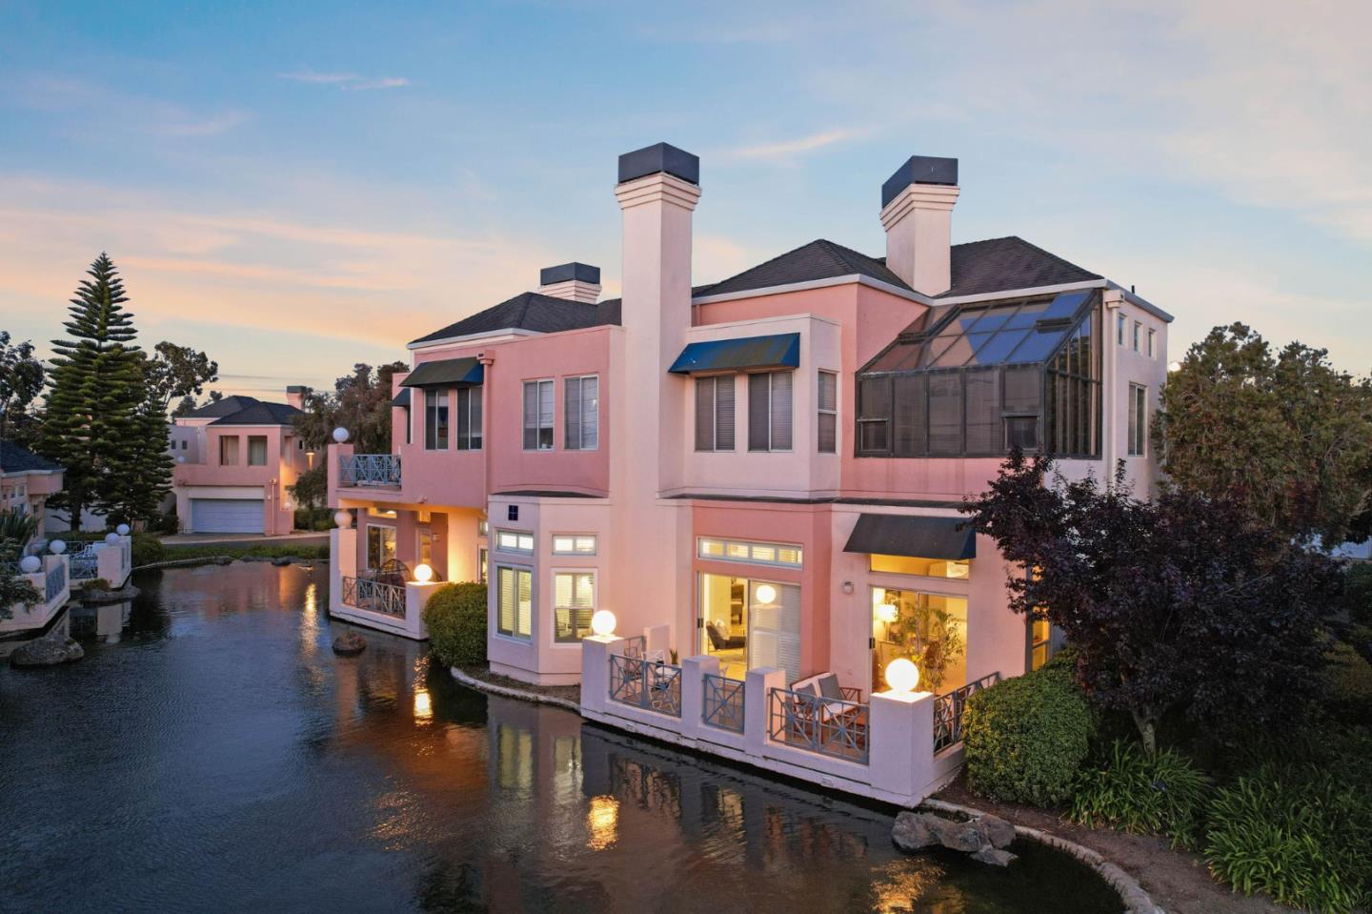
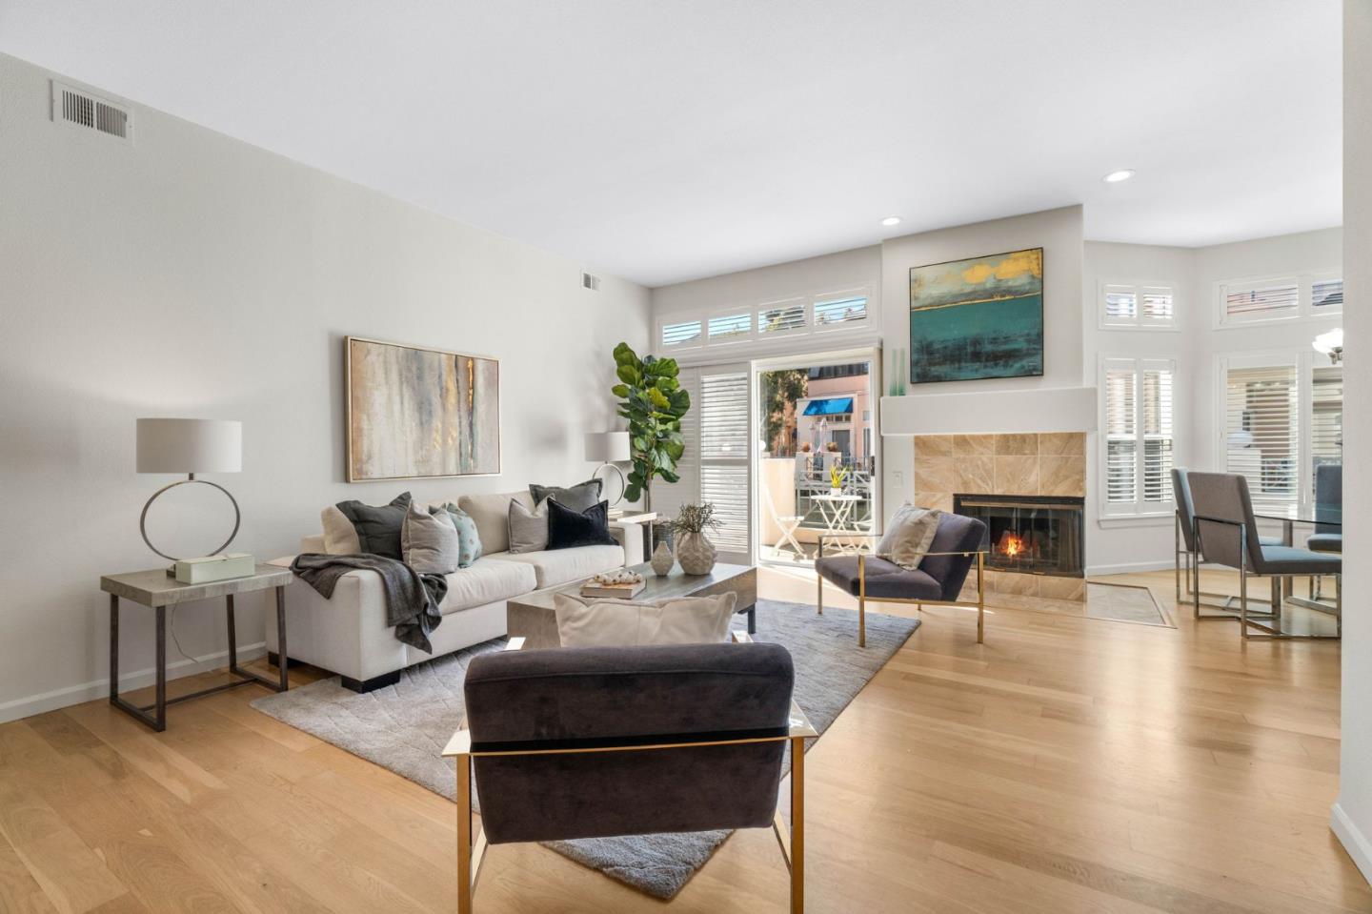
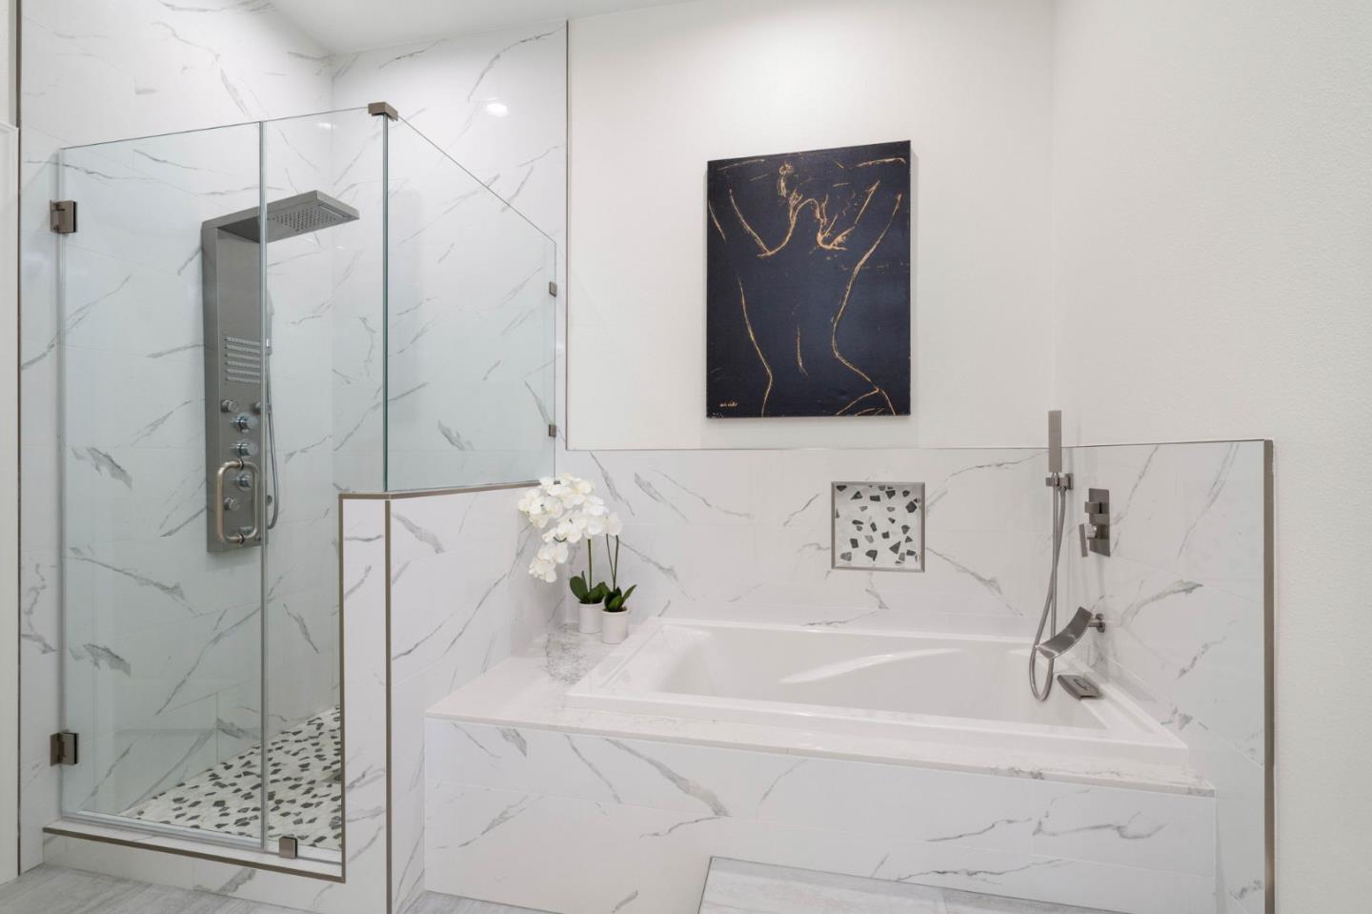
Welcome to your Lakeshore dream home! This one-level, 3 bed, 3 bath gem offers serene waterfront living within the highly desired gated Lakeshore community. Imagine epic pool days and relaxing evenings at the awesome community pool and jacuzzi, or hosting gatherings at the clubhouse by the pool. Step inside to discover a spacious, open layout perfect for both entertaining and daily living. The attached 2-car garage provides convenience, while the stunning water views from the patios offer a picturesque setting for outdoor meals, and watching the ducklings swim by. The luxurious primary suite features picture windows and direct patio access, and the remodeled kitchen and bathrooms boast top-of-the-line amenities and elegant finishes. Located near the Redwood Shores Shopping Center, with Nob Hill Foods, Starbucks, Grill House, and just a quick drive to shops and restaurants on Laurel St, this home perfectly balances tranquility and convenience.
/u.realgeeks.media/sanjoserealestatepro/Header_Logo-min.png)
Additional Information
- Acres
- 10.39
- Age
- 35
- Amenities
- High Ceiling
- Association Fee
- $600
- Association Fee Includes
- Exterior Painting, Fencing, Insurance - Liability, Management Fee, Pool, Spa, or Tennis, Roof, Common Area Electricity, Common Area Gas, Decks
- Bathroom Features
- Double Sinks, Full on Ground Floor, Primary - Stall Shower(s), Primary - Tub with Jets, Shower over Tub - 1, Stall Shower
- Bedroom Description
- Primary Suite / Retreat, Ground Floor Bedroom
- Building Name
- Lakeshore
- Cooling System
- None
- Days On Market
- Unknown
- Energy Features
- Double Pane Windows, Thermostat Controller
- Family Room
- Separate Family Room
- Fireplace Description
- Gas Starter, Living Room
- Floor Covering
- Carpet, Tile, Wood
- Foundation
- Concrete Slab
- Garage Parking
- Attached Garage, Guest / Visitor Parking, Off-Street Parking, On Street, Unassigned Spaces, Uncovered Parking
- Heating System
- Central Forced Air - Gas
- Laundry Facilities
- Dryer, Electricity Hookup (110V), Electricity Hookup (220V), Gas Hookup, Tub / Sink, Washer
- Living Area
- 2,365
- Lot Size
- 452,708
- Neighborhood
- Lighthouse Cove Etc.
- Other Rooms
- Formal Entry, Laundry Room
- Other Utilities
- Public Utilities
- Pool Description
- Community Facility
- Roof
- Composition
- Sewer
- Sewer - Public
- Unit Description
- End Unit, Other Unit Above
- View
- Water
- Year Built
- 1989
- Zoning
- R20000
Mortgage Calculator
 The data relating to real estate for sale on this display comes in part from the Internet Data Exchange program of the MLSListingsTM MLS system. Real estate listings held by brokerage firms other than Real Estate Company are marked with the Internet Data Exchange and detailed information about them includes the names of the listing brokers and listing agents.
Based on information from MLSListings MLS as of . All data, including all measurements and calculations of area, is obtained from various sources and has not been, and will not be, verified by broker or MLS. All information should be independently reviewed and verified for accuracy. Properties may or may not be listed by the office/agent presenting the information.
Copyright 2026 MLSListings Inc. All rights reserved