2272 Mora PL, Mountain View, CA 94040
- $2,000,000
- 3
- BD
- 4
- BA
- 1,833
- SqFt




Listed by Jane Shen, 408-888-2645 from Christie's International Real Estate Sereno
(If provided) CoList: from
Sold listing courtesy of Alicia Duarte from CBR
- Sold Price
- $2,000,000
- List Price
- $1,799,000
- Closing Date
- Jun 26, 2024
- MLS#
- ML81967488
- Status
- SOLD
- Bedrooms
- 3
- Total Bathrooms
- 4
- Full Bathrooms
- 3
- Partial Bathrooms
- 1
- Sqft. of Residence
- 1,833
- Year Built
- 2018
Property Description
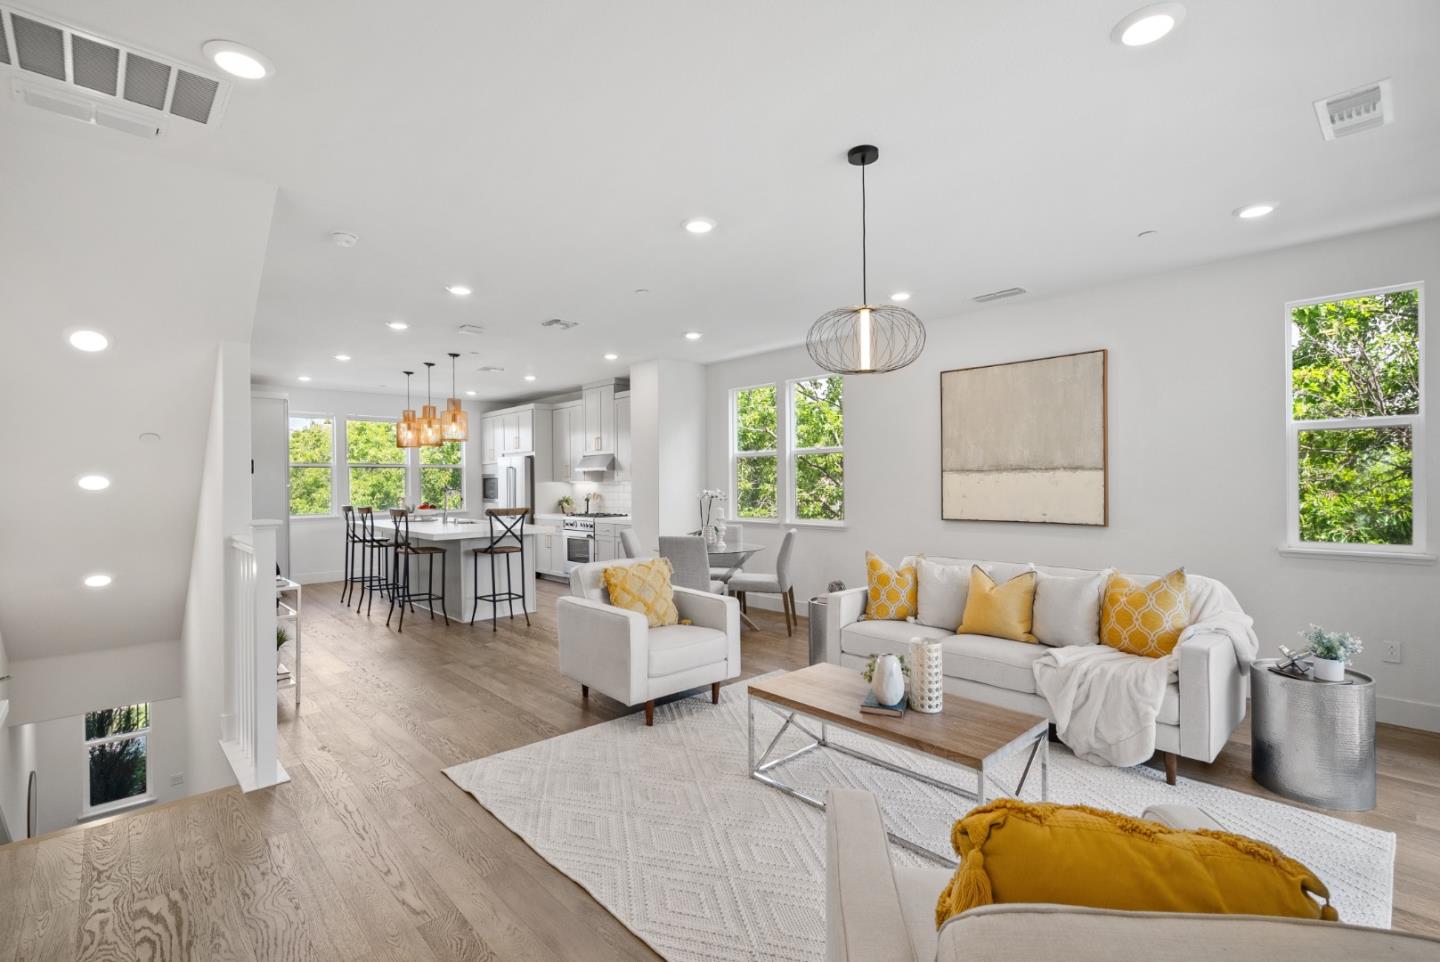
IDYLLIC CONTEMPORARY LIVING. Tucked away in a great location with an unobstructed park view, this 6-year new end-unit in the sought-after Estancia Community shines! All bedrooms are en-suite. The ground-floor bedroom is perfect for guests or home office. The second floor embraces open-concept living by seamlessly combining the kitchen, dining, and living areas. The fabulous kitchen is anchored by a large island that's as beautiful as it is functional. Check out the abundant cabinets with stylish gold accent handles and upscale Professional Series Bertazzoni appliances. This space is Infused with natural light. Step out onto the balcony for some fresh air and outdoor enjoyment. A half bath completes this floor. On the third floor is two more bedrooms. The primary bedroom with a spa-inspired bathroom enhances your daily routine. There's also a walk-in closet with organizers. The other bedroom is oversized with a full bath. Laundry is conveniently located on this floor. Hardwood/Tile/Carpet flooring and high ceilings. Integrated home automation offers built-in wireless access for every room. 2-car attached garage with Tesla charger. Located conveniently to vibrant Mountain View Downtown and easy access to shopping, commute routes, and Caltrain. Great schools.
/u.realgeeks.media/sanjoserealestatepro/Header_Logo-min.png)
Additional Information
- Age
- 6
- Amenities
- High Ceiling, Walk-in Closet
- Association Fee
- $481
- Association Fee Includes
- Common Area Electricity, Insurance - Liability, Maintenance - Exterior, Management Fee, Reserves
- Bathroom Features
- Double Sinks, Full on Ground Floor, Primary - Oversized Tub, Primary - Stall Shower(s), Showers over Tubs - 2+
- Bedroom Description
- Walk-in Closet
- Cooling System
- Central AC
- Days On Market
- Unknown
- Family Room
- No Family Room
- Floor Covering
- Carpet, Hardwood, Tile
- Foundation
- Concrete Slab
- Garage Parking
- Attached Garage
- Heating System
- Central Forced Air
- Laundry Facilities
- Inside, Upper Floor
- Living Area
- 1,833
- Neighborhood
- San Antonio
- Other Utilities
- Public Utilities
- Roof
- Tile, Other
- Sewer
- Sewer - Public
- Unincorporated Yn
- Yes
- View
- Park
- Year Built
- 2018
- Zoning
- P(31)
Mortgage Calculator
 The data relating to real estate for sale on this display comes in part from the Internet Data Exchange program of the MLSListingsTM MLS system. Real estate listings held by brokerage firms other than Real Estate Company are marked with the Internet Data Exchange and detailed information about them includes the names of the listing brokers and listing agents.
Based on information from MLSListings MLS as of . All data, including all measurements and calculations of area, is obtained from various sources and has not been, and will not be, verified by broker or MLS. All information should be independently reviewed and verified for accuracy. Properties may or may not be listed by the office/agent presenting the information.
Copyright 2026 MLSListings Inc. All rights reserved