5934 Pala Mesa DR, San Jose, CA 95123
- $2,025,000
- 4
- BD
- 3
- BA
- 2,451
- SqFt


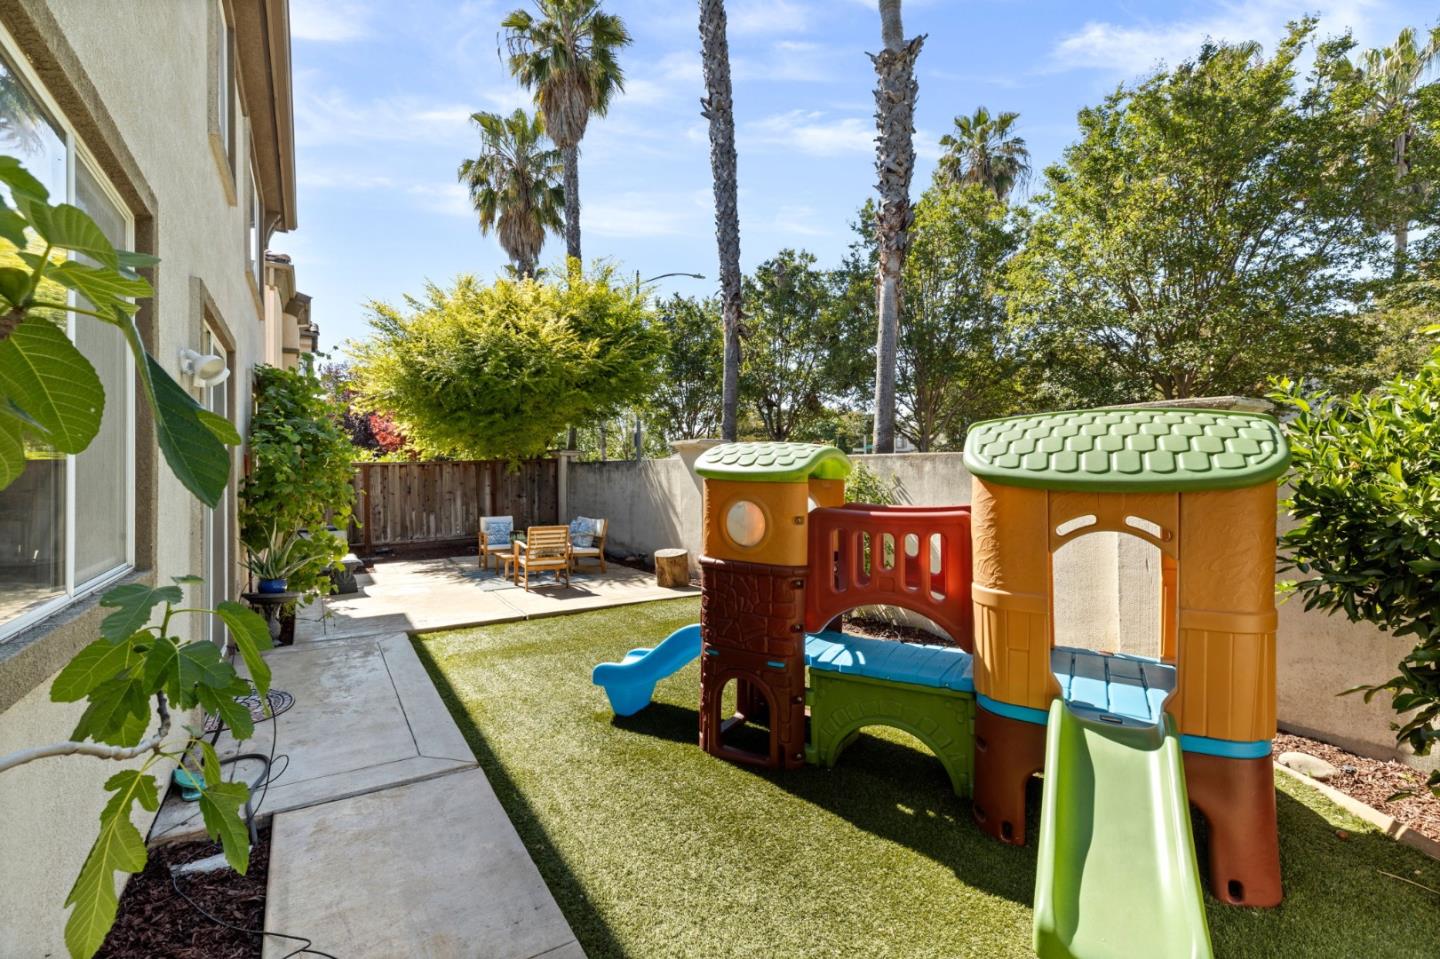


Listed by Pauline David, 408-761-8802 from Intero Real Estate Services
(If provided) CoList: from Intero Real Estate Services
Sold listing courtesy of Robert Luecke from SHOPI
- Sold Price
- $2,025,000
- List Price
- $1,899,888
- Closing Date
- Jul 05, 2024
- MLS#
- ML81967775
- Status
- SOLD
- Bedrooms
- 4
- Total Bathrooms
- 3
- Full Bathrooms
- 2
- Partial Bathrooms
- 1
- Sqft. of Residence
- 2,451
- Lot Size
- 4,250
- Listing Area
- Blossom Valley
- Year Built
- 2000
Property Description
Welcome to 5934 Pala Mesa Drive, a magnificent 4-bedroom, 2.5-bath home located in the highly desirable Palmia community. This residence boasts high ceilings that create a bright and airy ambiance, enhancing the spaciousness of the living areas. The well-designed floor plan includes a modern kitchen equipped with stainless steel appliances, sleek countertops, and ample cabinetry, making it a chef's dream. The luxurious master suite features a walk-in closet and a spa-like ensuite bathroom with dual vanities, a soaking tub, and a separate glass-enclosed shower. Each additional bedroom offers generous space and natural light, perfect for family, guests, or a home office. The beautifully appointed bathrooms are designed with contemporary finishes, providing a touch of elegance and comfort. Situated in a prime location, this home is conveniently close to shopping centers and major highways, ensuring easy access to all your daily needs. Enjoy the convenience of being just minutes away from a variety of dining, entertainment, and retail options, making errands and leisure activities a breeze. Don't miss the opportunity to make this exceptional property your new home.
/u.realgeeks.media/sanjoserealestatepro/Header_Logo-min.png)
Additional Information
- Acres
- 0.10
- Age
- 24
- Amenities
- High Ceiling, Walk-in Closet
- Association Fee
- $145
- Association Fee Includes
- Common Area Electricity, Maintenance - Common Area, Pool, Spa, or Tennis
- Bathroom Features
- Double Sinks, Half on Ground Floor, Oversized Tub, Tile, Tub in Primary Bedroom, Tub with Jets, Updated Bath
- Bedroom Description
- Walk-in Closet
- Cooling System
- Central AC
- Days On Market
- Unknown
- Family Room
- Kitchen / Family Room Combo
- Fireplace Description
- Family Room, Gas Burning, Gas Starter
- Floor Covering
- Hardwood, Tile
- Foundation
- Concrete Perimeter
- Garage Parking
- Attached Garage
- Heating System
- Central Forced Air
- Laundry Facilities
- Inside
- Living Area
- 2,451
- Lot Size
- 4,250
- Neighborhood
- Blossom Valley
- Other Rooms
- Laundry Room
- Other Utilities
- Public Utilities
- Roof
- Tile
- Sewer
- Sewer in Street
- Unincorporated Yn
- Yes
- Zoning
- A-PD
Mortgage Calculator
 The data relating to real estate for sale on this display comes in part from the Internet Data Exchange program of the MLSListingsTM MLS system. Real estate listings held by brokerage firms other than Real Estate Company are marked with the Internet Data Exchange and detailed information about them includes the names of the listing brokers and listing agents.
Based on information from MLSListings MLS as of . All data, including all measurements and calculations of area, is obtained from various sources and has not been, and will not be, verified by broker or MLS. All information should be independently reviewed and verified for accuracy. Properties may or may not be listed by the office/agent presenting the information.
Copyright 2026 MLSListings Inc. All rights reserved