3746 Whitworth DR, Dublin, CA 94568
- $950,000
- 3
- BD
- 4
- BA
- 1,634
- SqFt






Listed by Bonnie Moran, 408-858-4037 from Coldwell Banker Realty
(If provided) CoList: from
Sold listing courtesy of Lily Garipova from CENTR
- Sold Price
- $950,000
- List Price
- $899,000
- Closing Date
- Jun 28, 2024
- MLS#
- ML81967910
- Status
- SOLD
- Bedrooms
- 3
- Total Bathrooms
- 4
- Full Bathrooms
- 3
- Partial Bathrooms
- 1
- Sqft. of Residence
- 1,634
- Year Built
- 2004
Property Description
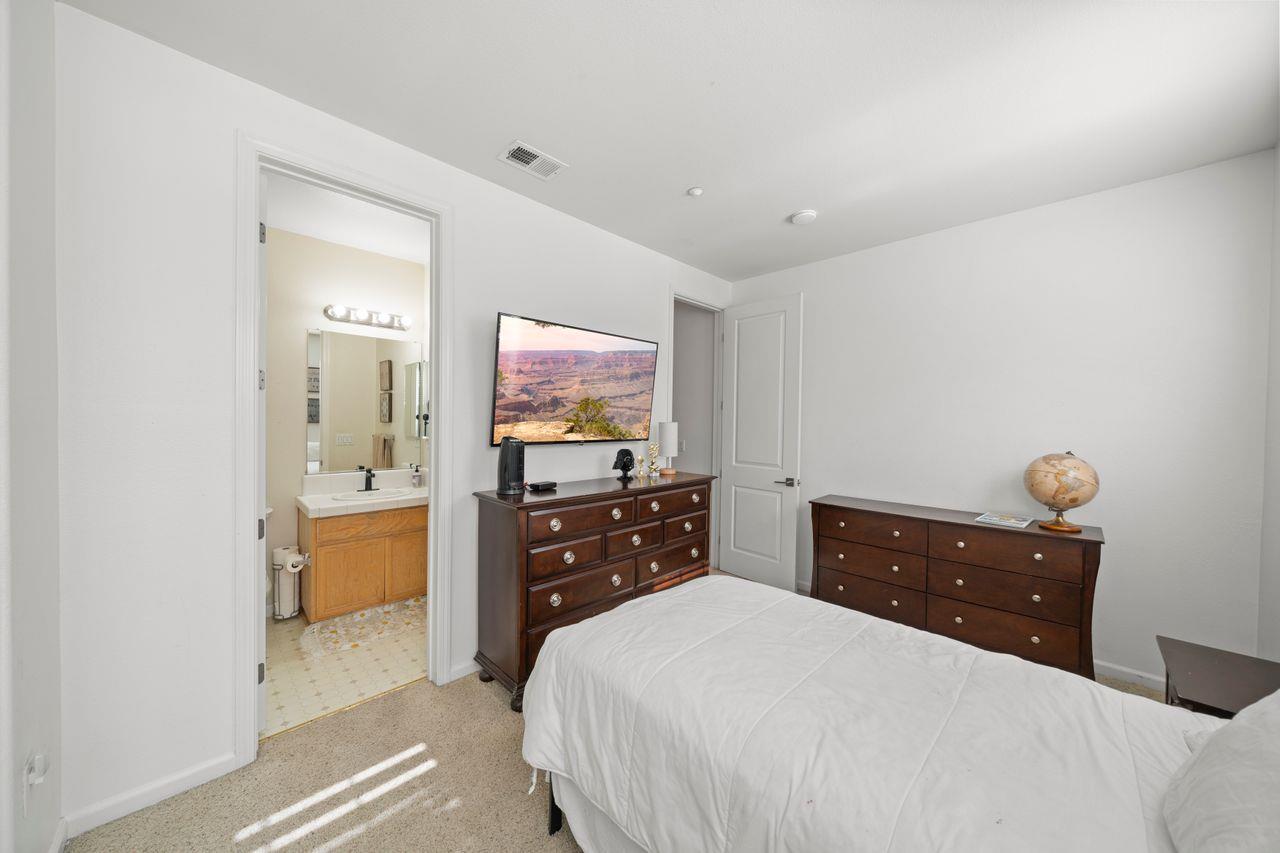
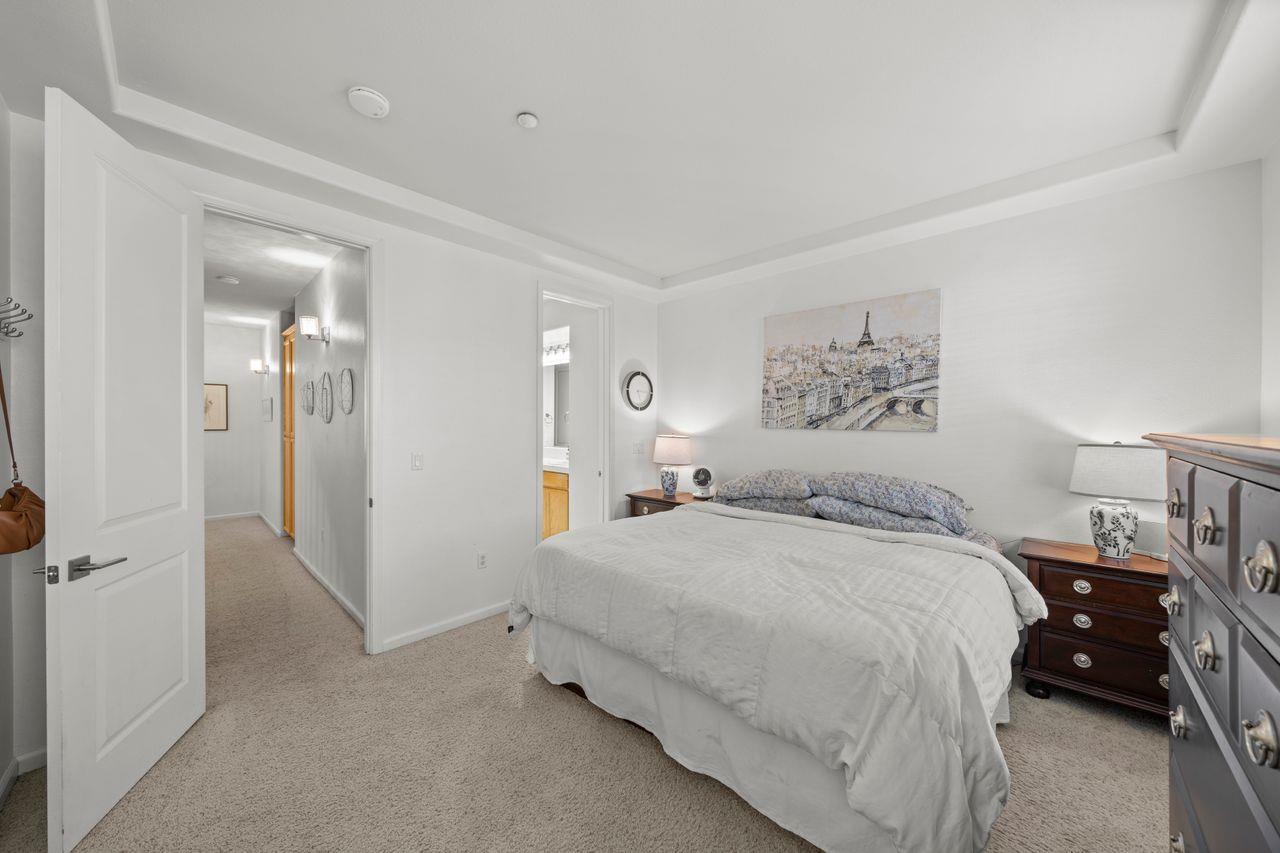
Come check out this delightful home located in the desirable Cottages at Dublin Ranch. This home offers a blend of comfort and elegance, ideal for today's lifestyle. Enter inside to the main floor where it features a living area with a two-way gas starter fireplace and the dining area on the other side. You will appreciate this gorgeous, remodeled kitchen, a Chef's dream come true with top of the line Viking stainless steel appliances, gas oven range, a built-in microwave and a Viking refrigerator included. Beautiful quartz countertops boast with white shaker cabinetry. Laundry room and half bath also on main level and I can't forget the Luxury Vinyl Plank Flooring. Each bedroom is a cozy retreat with attached bathrooms for convenience for all, the primary bedroom has a huge tub, shower stall, double sinks and walk-in closet. Two-car attached garage offers convenience and additional storage space. This Dublin Ranch Community includes a swimming pool, sauna and clubhouse an ideal blend for entertaining or just relaxing. Nearby top-rated Schools and the new Emerald High School. Close to shopping, restaurants, Emerald Glen Park and major freeways. You don't want to miss living in this amazing Dublin Community.
/u.realgeeks.media/sanjoserealestatepro/Header_Logo-min.png)
Additional Information
- Age
- 20
- Amenities
- Walk-in Closet
- Association Fee
- $250
- Association Fee Includes
- Common Area Electricity, Exterior Painting, Insurance - Liability, Landscaping / Gardening, Pool, Spa, or Tennis
- Bathroom Features
- Double Sinks, Primary - Stall Shower(s), Shower and Tub, Tub
- Bedroom Description
- Primary Suite / Retreat, Walk-in Closet
- Building Name
- The Cottages at Dublin Ranch Vil
- Cooling System
- Central AC
- Days On Market
- Unknown
- Energy Features
- Tankless Water Heater
- Family Room
- No Family Room
- Fireplace Description
- Gas Starter, Living Room
- Floor Covering
- Carpet
- Foundation
- Post and Pier
- Garage Parking
- Attached Garage, Tandem Parking
- Heating System
- Central Forced Air
- Laundry Facilities
- In Utility Room
- Living Area
- 1,634
- Neighborhood
- Dublin
- Other Rooms
- Laundry Room
- Other Utilities
- Public Utilities
- Roof
- Tile
- Sewer
- Sewer Connected
- Unincorporated Yn
- Yes
- View
- Neighborhood
- Year Built
- 2004
- Zoning
- R140
Mortgage Calculator
 The data relating to real estate for sale on this display comes in part from the Internet Data Exchange program of the MLSListingsTM MLS system. Real estate listings held by brokerage firms other than Real Estate Company are marked with the Internet Data Exchange and detailed information about them includes the names of the listing brokers and listing agents.
Based on information from MLSListings MLS as of . All data, including all measurements and calculations of area, is obtained from various sources and has not been, and will not be, verified by broker or MLS. All information should be independently reviewed and verified for accuracy. Properties may or may not be listed by the office/agent presenting the information.
Copyright 2026 MLSListings Inc. All rights reserved