2529 Admiral CIR, Hayward, CA 94545
- $1,465,000
- 4
- BD
- 3
- BA
- 2,161
- SqFt


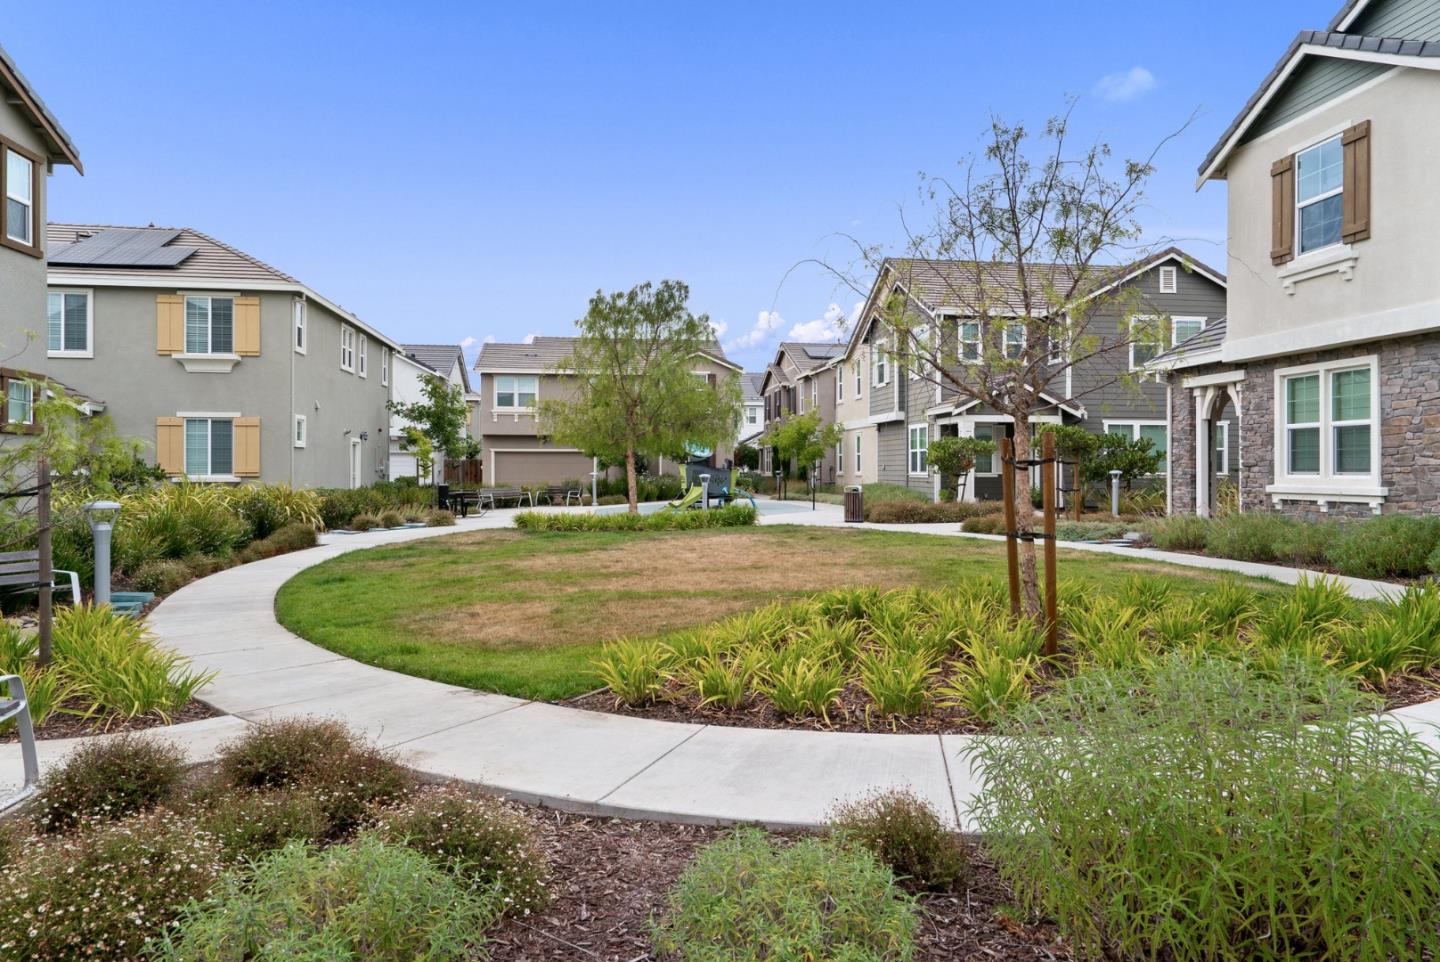


Listed by Christy Pak, 415-816-4866 from 8 Blocks Real Estate
(If provided) CoList: from
Sold listing courtesy of Amy Gu from BLOC
- Sold Price
- $1,465,000
- List Price
- $1,298,800
- Closing Date
- Jul 12, 2024
- MLS#
- ML81968335
- Status
- SOLD
- Bedrooms
- 4
- Total Bathrooms
- 3
- Full Bathrooms
- 3
- Sqft. of Residence
- 2,161
- Lot Size
- 3,965
- Listing Area
- Hayward
- Year Built
- 2017
Property Description
Dream of a newer home with modern features, space for the whole family, close to everything and your commute. This is a dream come true! Built in 2017, this North East facing home with captivating curb appeal features high ceilings, large windows, offers a large living area and an elegant dining space seamlessly flows to the chef's kitchen with beautiful hardwood floor. The kitchen features an island with granite countertops, white cabinetry, mosaic backsplash, and stainless steel appliances. Highly sought-after bedroom and full bath on the ground floor. Upstairs are 3 bedrooms, laundry room and a versatile loft. The primary suite boasts a large walk-in closet and a luxurious bathroom with dual sink, soaking tub & glass shower, and makeup vanity that makes getting ready feels like a treat. Equipped with solar panels, 2 car garage with EV ready, and tankless water heater, providing energy-efficiencies. With one of the larger lots in the community, the low maintenance backyard with apple, avocado, cherry, and peach trees is your own private oasis, also garden beds for growing your own vegetables. Walk to multiple Community Parks, Costco, Starbucks! Incredibly convenient location near BART, Hwy 880, San Mateo Bridge to San Francisco, the Peninsula and Silicon Valley.
/u.realgeeks.media/sanjoserealestatepro/Header_Logo-min.png)
Additional Information
- Acres
- 0.09
- Age
- 7
- Amenities
- High Ceiling, Walk-in Closet
- Association Fee
- $150
- Association Fee Includes
- Common Area Electricity, Insurance, Landscaping / Gardening
- Bathroom Features
- Double Sinks, Full on Ground Floor, Primary - Stall Shower(s), Primary - Sunken Tub, Stall Shower, Tub in Primary Bedroom
- Bedroom Description
- Primary Suite / Retreat, Walk-in Closet
- Building Name
- Spindrift at Eden Shores
- Cooling System
- Central AC
- Days On Market
- Unknown
- Family Room
- Kitchen / Family Room Combo
- Fence
- Fenced Back, Fenced Front
- Floor Covering
- Carpet, Hardwood, Tile
- Foundation
- Concrete Slab
- Garage Parking
- Attached Garage, Electric Car Hookup
- Heating System
- Central Forced Air
- Laundry Facilities
- In Utility Room, Inside, Upper Floor
- Living Area
- 2,161
- Lot Size
- 3,965
- Neighborhood
- Hayward
- Other Rooms
- Loft
- Other Utilities
- Public Utilities
- Roof
- Shingle
- Sewer
- Sewer - Public
- Unincorporated Yn
- Yes
- Zoning
- PD
Mortgage Calculator
 The data relating to real estate for sale on this display comes in part from the Internet Data Exchange program of the MLSListingsTM MLS system. Real estate listings held by brokerage firms other than Real Estate Company are marked with the Internet Data Exchange and detailed information about them includes the names of the listing brokers and listing agents.
Based on information from MLSListings MLS as of . All data, including all measurements and calculations of area, is obtained from various sources and has not been, and will not be, verified by broker or MLS. All information should be independently reviewed and verified for accuracy. Properties may or may not be listed by the office/agent presenting the information.
Copyright 2026 MLSListings Inc. All rights reserved