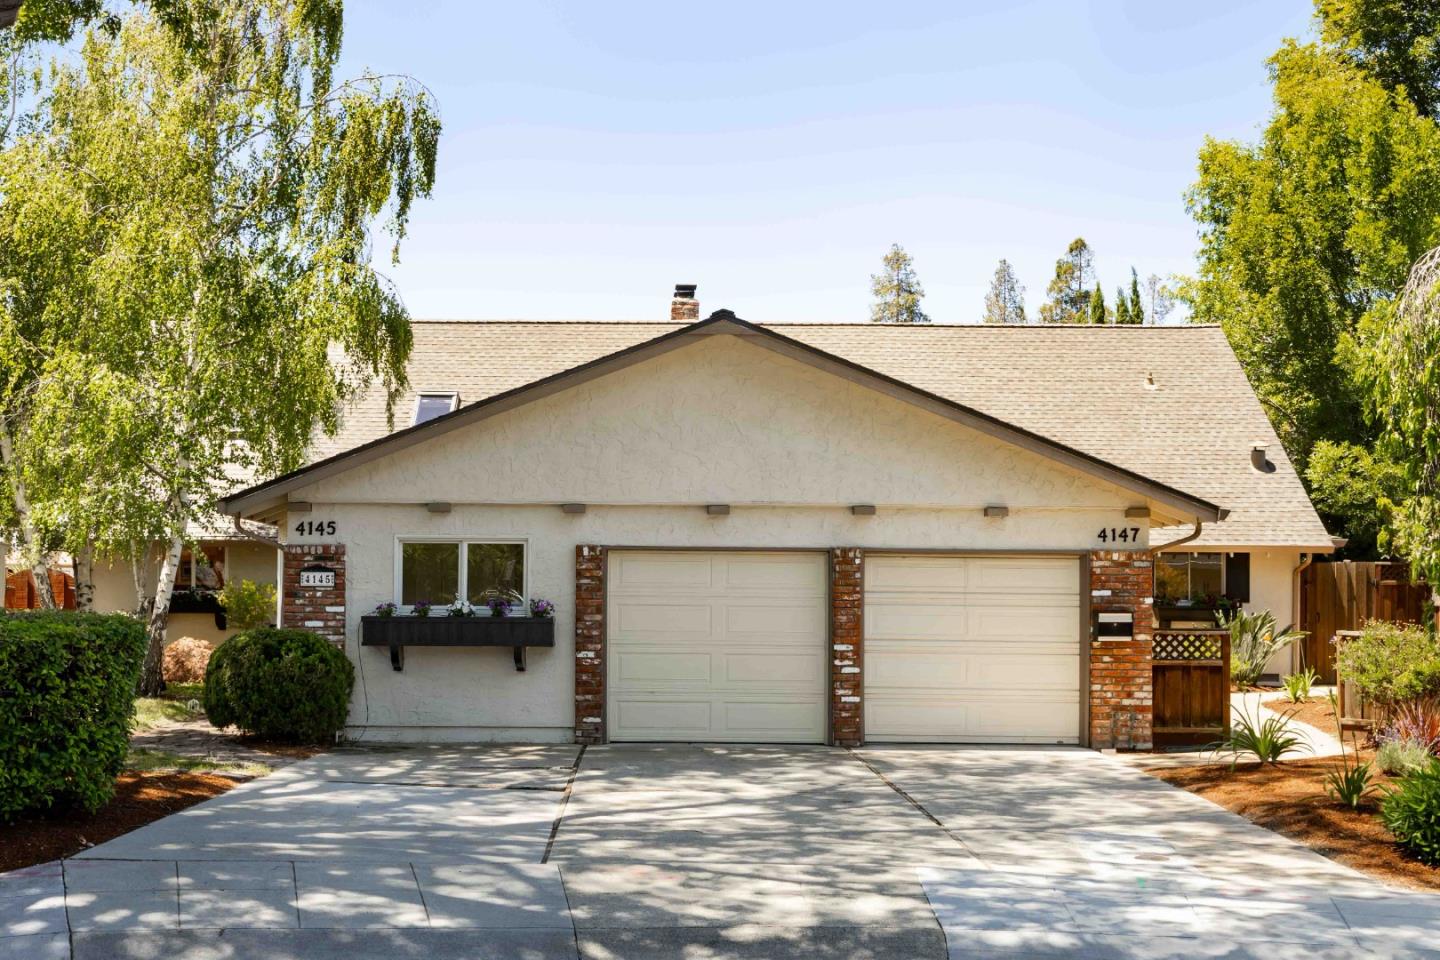
4145-4147 Byron ST, Palo Alto, CA 94306
- $3,425,000
- 7
- BD
- 3,855
- SqFt
Listed by DeLeon Team, 650-900-7000 from Deleon Realty
(If provided) CoList: from
Sold listing courtesy of Jessie Zhong from EXPCA
- Sold Price
- $3,425,000
- List Price
- $3,988,000
- Closing Date
- Nov 18, 2024
- MLS#
- ML81968418
- Status
- SOLD
- Zoning
- RDUP
- Sqft. of Residence
- 3,855
- Lot Size
- 10,168
- Listing Area
- South Palo Alto
Property Description
Discover boundless potential in this stylish duplex, perfectly situated at the end of a cul-de-sac in Palo Alto's Greenmeadow neighborhood. The two units offer a total of 7 bedrooms and 4 bathrooms, catering to both family living and investment potential. Both homes offer a centerpiece fireplace in the living room and peaceful backyard space to entertain and unwind. While 4147 boasts an updated kitchen with new appliances and an attached garage, 4145 offers additional amenities like a jetted tub, bonus space, balcony, and a built-in backyard grill. Situated within walking distance of Mitchell Park and the Cubberley Community Center, and a short drive from the shops, restaurants, and world-class movie theater in The Village at San Antonio Center, this home also grants easy access to US-101 and is served by sought-after schools Fairmeadow Elementary, JLS Middle, and Gunn High (buyer to verify eligibility).
/u.realgeeks.media/sanjoserealestatepro/Header_Logo-min.png)
Additional Information
- Acres
- 0.23
- Age
- 60
- Amenities
- Skylight
- Cooling System
- None
- Days On Market
- Unknown
- Energy Features
- Double Pane Windows, Low Flow Toilet, Skylight, Tankless Water Heater, Thermostat Controller
- Floor Covering
- Hardwood, Laminate, Tile
- Foundation
- Concrete Perimeter, Crawl Space
- Garage Parking
- Attached Garage, Gate / Door Opener, On Street
- Heating System
- Central Forced Air - Gas, Fireplace, Gas
- Laundry Facilities
- Washer / Dryer
- Living Area
- 3,855
- Lot Description
- Grade - Level
- Lot Size
- 10,168
- Neighborhood
- South Palo Alto
- Other Rooms
- Attic, Storage
- Other Utilities
- Public Utilities
- Roof
- Composition
- Sewer
- Sewer Connected
- Style
- Contemporary
- Unincorporated Yn
- Yes
- Zoning
- RDUP
Mortgage Calculator
 The data relating to real estate for sale on this display comes in part from the Internet Data Exchange program of the MLSListingsTM MLS system. Real estate listings held by brokerage firms other than Real Estate Company are marked with the Internet Data Exchange and detailed information about them includes the names of the listing brokers and listing agents.
Based on information from MLSListings MLS as of . All data, including all measurements and calculations of area, is obtained from various sources and has not been, and will not be, verified by broker or MLS. All information should be independently reviewed and verified for accuracy. Properties may or may not be listed by the office/agent presenting the information.
Copyright 2026 MLSListings Inc. All rights reserved