185 San Pedro CIR, San Jose, CA 95110
- $772,000
- 2
- BD
- 2
- BA
- 1,242
- SqFt




Listed by Rusty Paap, 650-793-9575 from Intero Real Estate Services
(If provided) CoList: from
Sold listing courtesy of Baljit Gill from ALTS
- Sold Price
- $772,000
- List Price
- $699,000
- Closing Date
- Jun 25, 2024
- MLS#
- ML81968517
- Status
- SOLD
- Bedrooms
- 2
- Total Bathrooms
- 2
- Full Bathrooms
- 2
- Sqft. of Residence
- 1,242
- Year Built
- 1991
Property Description
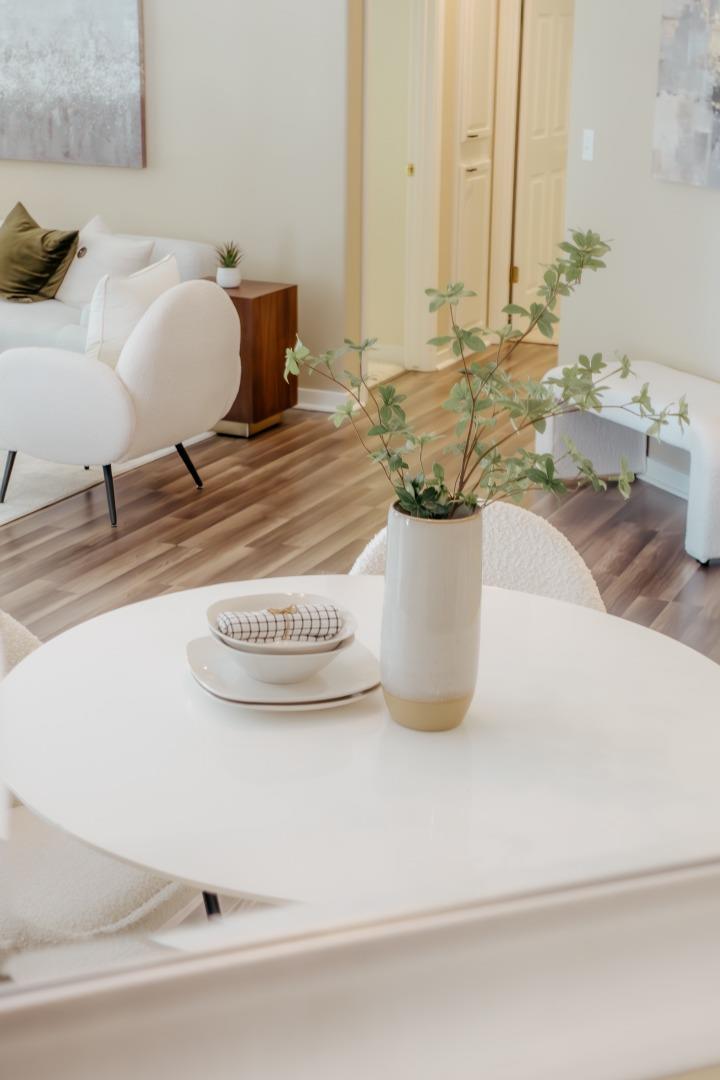
Centrally located near all the amenities Downtown San Jose and Japantown are well known for, this incredibly spacious and well maintained 2 bedroom and 2 bath condo features the exceptional flow of an open floor plan awash in natural light. With high ceilings, freshly painted walls and high end laminate flooring, and brand new stainless appliances, this home has the executive feel to match the stylish location of the Vendome neighborhood. Updated bathrooms, including a huge master with walk-in closet, and a spacious private patio make this unit feel almost like a single family home, complimented further by the full laundry room and attached 1-car garage. In addition to the beautiful interior this home also sits within the San Pedro Square community with a glimmering swimming pool and mature, well maintained grounds! The central location is near Japantown known for Sushi and trendy shopping/dining options, as well as near downtown SJ where many tech companies, and other amazing employment opportunities abound (legal, tech, government). Other neighborhood amenities include Whole Foods, Trader Joe's, the SJC airport, a full spectrum of dining and entertainment options, the San Jose Sharks, San Pedro Square with a weekly farmer's market and so much more!
/u.realgeeks.media/sanjoserealestatepro/Header_Logo-min.png)
Additional Information
- Age
- 33
- Amenities
- High Ceiling, Walk-in Closet
- Association Fee
- $600
- Association Fee Includes
- Reserves, Maintenance - Road, Maintenance - Common Area
- Building Name
- San Pedro Square
- Cooling System
- Central AC
- Days On Market
- Unknown
- Family Room
- No Family Room
- Fireplace Description
- Living Room
- Floor Covering
- Carpet, Laminate, Tile
- Foundation
- Concrete Perimeter
- Garage Parking
- Attached Garage, Common Parking Area
- Heating System
- Central Forced Air - Gas
- Laundry Facilities
- In Utility Room, Inside, Washer / Dryer
- Living Area
- 1,242
- Neighborhood
- Central San Jose
- Other Utilities
- Public Utilities
- Pool Description
- Community Facility
- Roof
- Tile
- Sewer
- Sewer - Public
- Year Built
- 1991
- Zoning
- R3
Mortgage Calculator
 The data relating to real estate for sale on this display comes in part from the Internet Data Exchange program of the MLSListingsTM MLS system. Real estate listings held by brokerage firms other than Real Estate Company are marked with the Internet Data Exchange and detailed information about them includes the names of the listing brokers and listing agents.
Based on information from MLSListings MLS as of . All data, including all measurements and calculations of area, is obtained from various sources and has not been, and will not be, verified by broker or MLS. All information should be independently reviewed and verified for accuracy. Properties may or may not be listed by the office/agent presenting the information.
Copyright 2026 MLSListings Inc. All rights reserved