1983 Uphall CT, San Jose, CA 95121
- $675,000
- 4
- BD
- 2
- BA
- 1,320
- SqFt






Listed by Carla Hudson, 408-425-0515 from Intero Real Estate Services
(If provided) CoList: from
Sold listing courtesy of Carla Hudson from MORS
- Sold Price
- $675,000
- List Price
- $799,000
- Closing Date
- Apr 14, 2025
- MLS#
- ML81968521
- Status
- SOLD
- Bedrooms
- 4
- Total Bathrooms
- 2
- Full Bathrooms
- 1
- Partial Bathrooms
- 1
- Sqft. of Residence
- 1,320
- Year Built
- 1972
Property Description
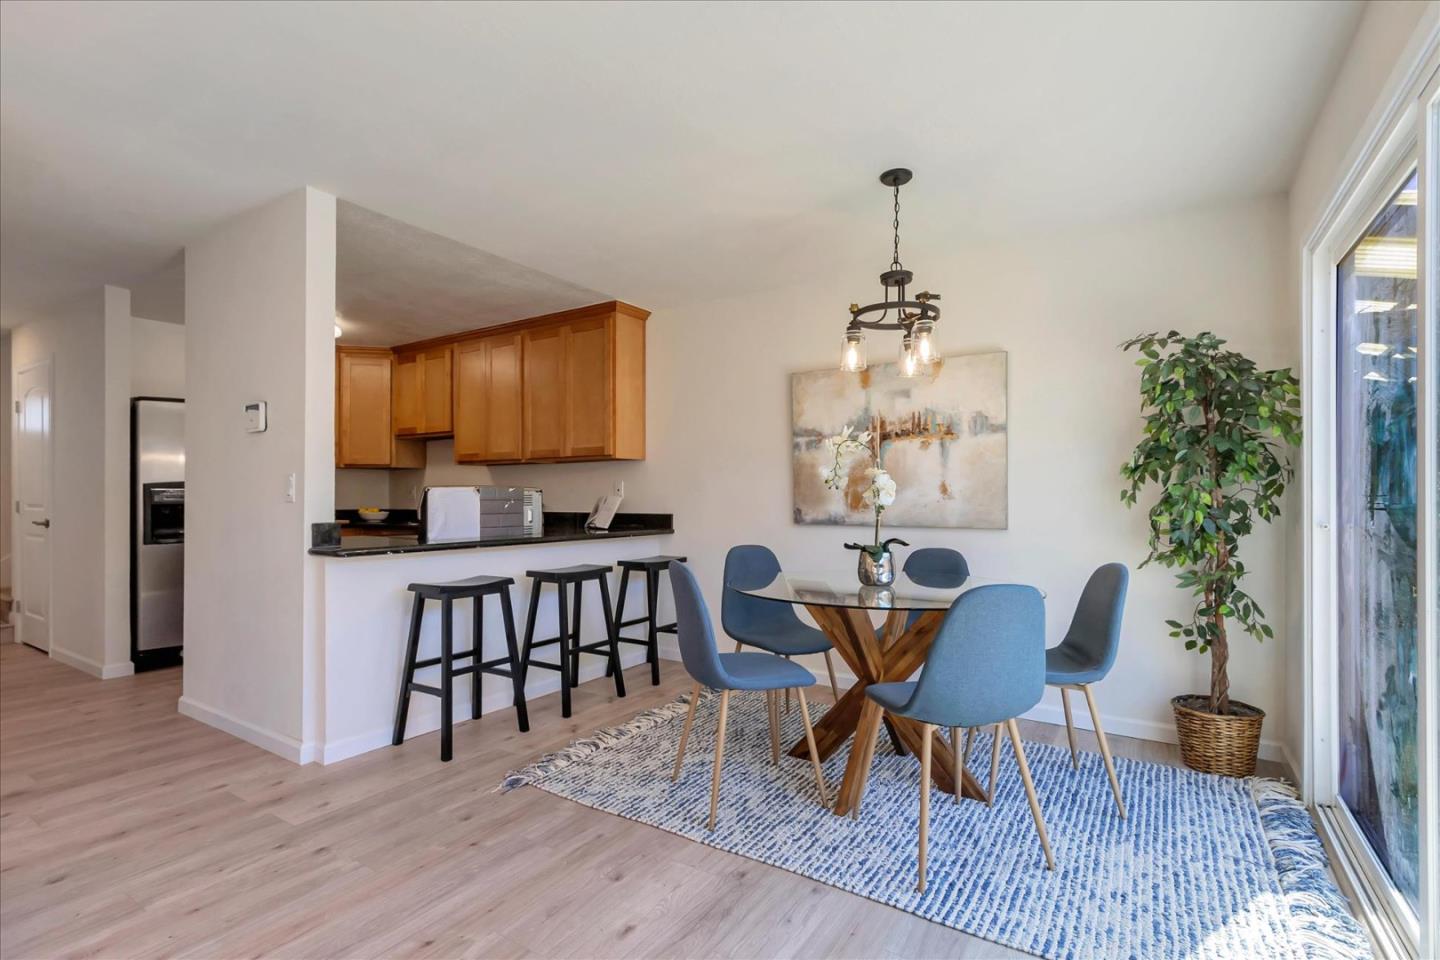
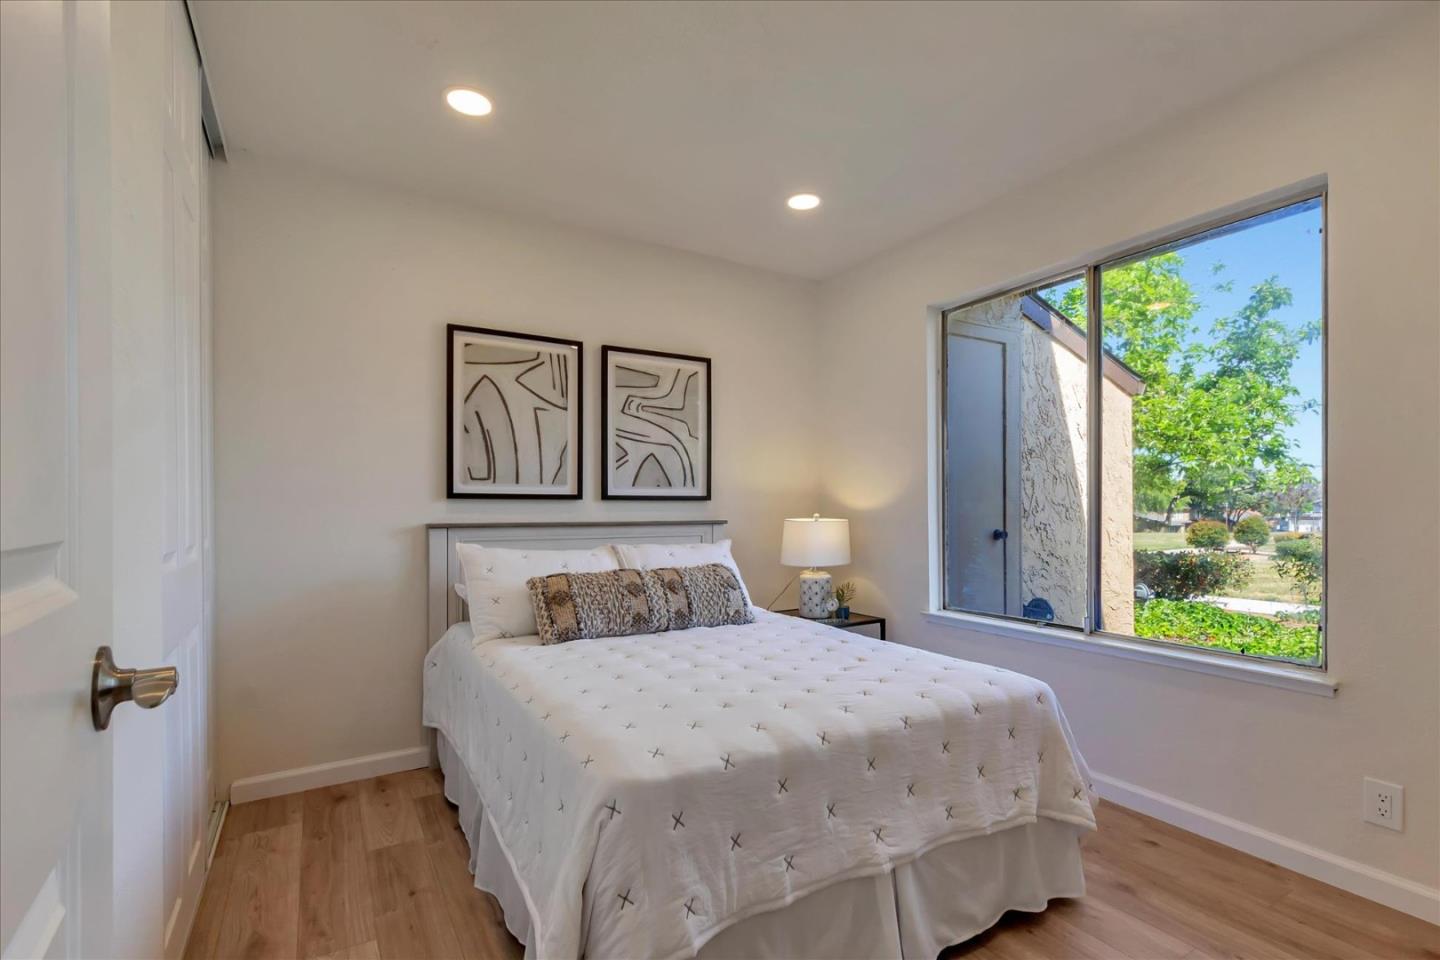
Beautiful Evergreen 4 bedroom Townhome recently updated flooring, bathrooms, recessed lighting, and freshly painted giving an inviting "I'm Home" feeling; this floor plan feels like a single family home, with an inside laundry room and your own private patio area to garden or for the kids & pets to play. Abundance of parking with a two-car garage, and guest parking in multiple sections of the development. The Community offers a private gated pool with designated parking, playground, security service, and beautifully grounds year-round. Low HOA fees includes water and security service! Prime location! Close to highly rated Silver Creek High School (John Montgomery, Chaboya middle and Sliver Creek High), and situated near several convenient shopping plazas. Easy access to major freeways. Parks and recreation centers within close proximity. What a wonderful place to call home! Also nearby you'll find Cunningham Park, Eastridge Mall for dining, shopping and recreation, not to mention many other local conveniences within a short walk or drive. Laundry room can be converted to a full size bathroom (4 bedroom/2 bathrooms). Open House Saturday 6/22 & Sunday 6/23 1pm-4pm. Ask about High Cost Area Purchase Program (lender credit for rate buydown).
/u.realgeeks.media/sanjoserealestatepro/Header_Logo-min.png)
Additional Information
- Age
- 52
- Association Fee
- $499
- Association Fee Includes
- Common Area Electricity, Common Area Gas, Maintenance - Common Area, Pool, Spa, or Tennis
- Bathroom Features
- Half on Ground Floor, Shower over Tub - 1, Updated Bath
- Bedroom Description
- Ground Floor Bedroom
- Building Name
- Brigadoon Village
- Cooling System
- None
- Days On Market
- Unknown
- Family Room
- No Family Room
- Floor Covering
- Vinyl / Linoleum
- Foundation
- Concrete Perimeter and Slab
- Garage Parking
- Guest / Visitor Parking
- Heating System
- Central Forced Air
- Laundry Facilities
- Inside
- Living Area
- 1,320
- Neighborhood
- Evergreen
- Other Utilities
- Public Utilities
- Pool Description
- Community Facility
- Roof
- Shingle
- Sewer
- Sewer - Public
- Unincorporated Yn
- Yes
- Year Built
- 1972
- Zoning
- R1-8P
Mortgage Calculator
 The data relating to real estate for sale on this display comes in part from the Internet Data Exchange program of the MLSListingsTM MLS system. Real estate listings held by brokerage firms other than Real Estate Company are marked with the Internet Data Exchange and detailed information about them includes the names of the listing brokers and listing agents.
Based on information from MLSListings MLS as of . All data, including all measurements and calculations of area, is obtained from various sources and has not been, and will not be, verified by broker or MLS. All information should be independently reviewed and verified for accuracy. Properties may or may not be listed by the office/agent presenting the information.
Copyright 2026 MLSListings Inc. All rights reserved