1133 Del Cambre DR, San Jose, CA 95129
- $2,510,001
- 4
- BD
- 2
- BA
- 1,607
- SqFt






Listed by Brian Schwatka, 408-499-9561 from KW Bay Area Estates
(If provided) CoList: from
Sold listing courtesy of Amar Realtor from KWPA
- Sold Price
- $2,510,001
- List Price
- $2,250,000
- Closing Date
- Jun 28, 2024
- MLS#
- ML81968560
- Status
- SOLD
- Bedrooms
- 4
- Total Bathrooms
- 2
- Full Bathrooms
- 2
- Sqft. of Residence
- 1,607
- Lot Size
- 6,534
- Listing Area
- Cupertino
- Year Built
- 1964
Property Description
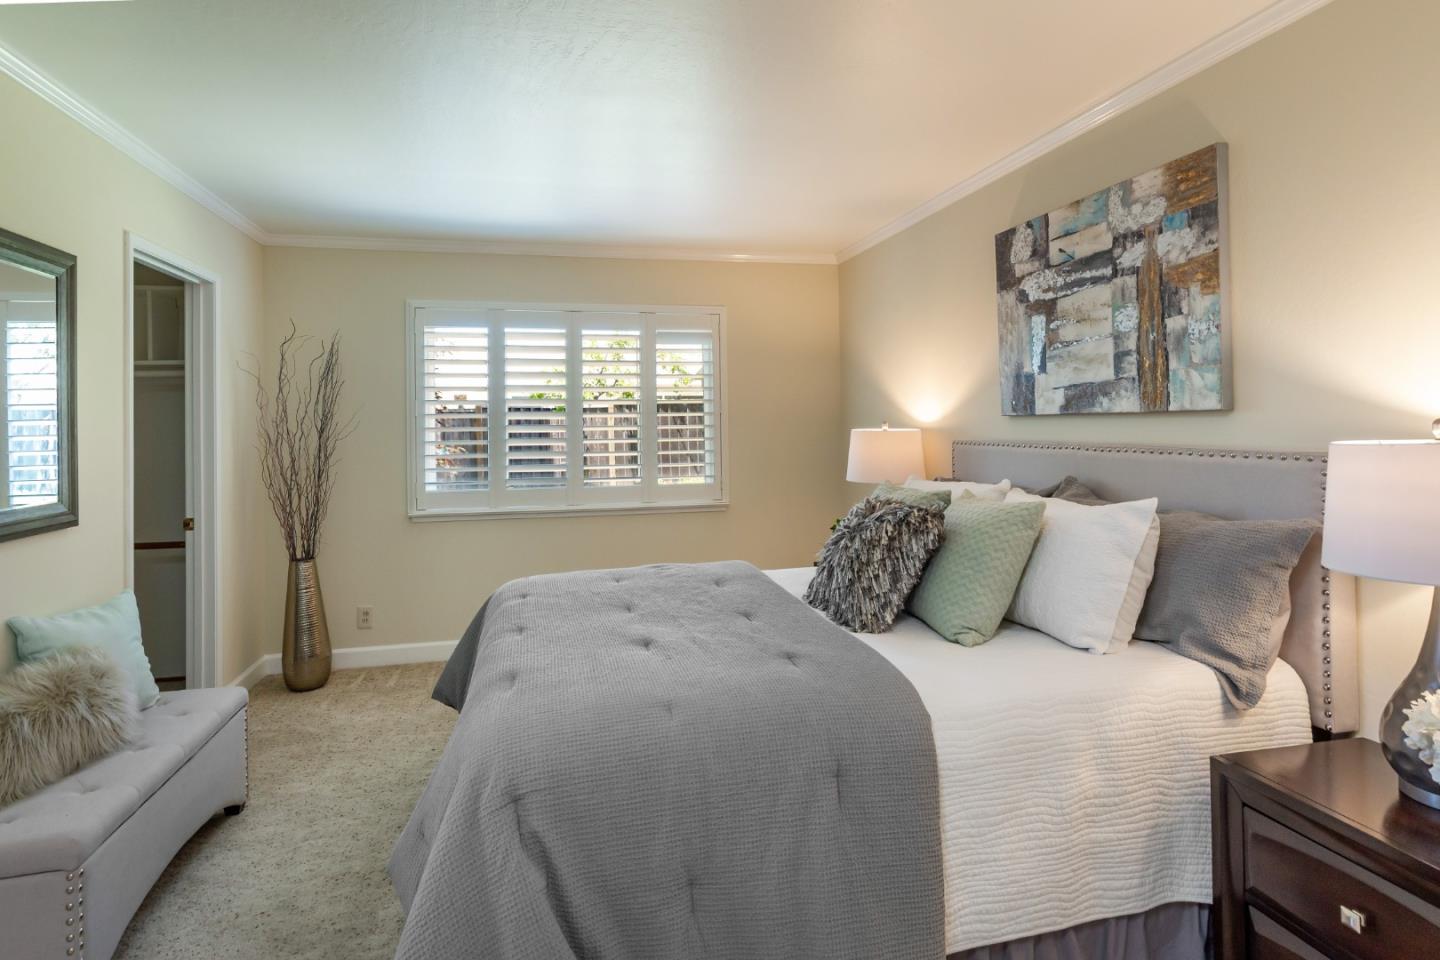
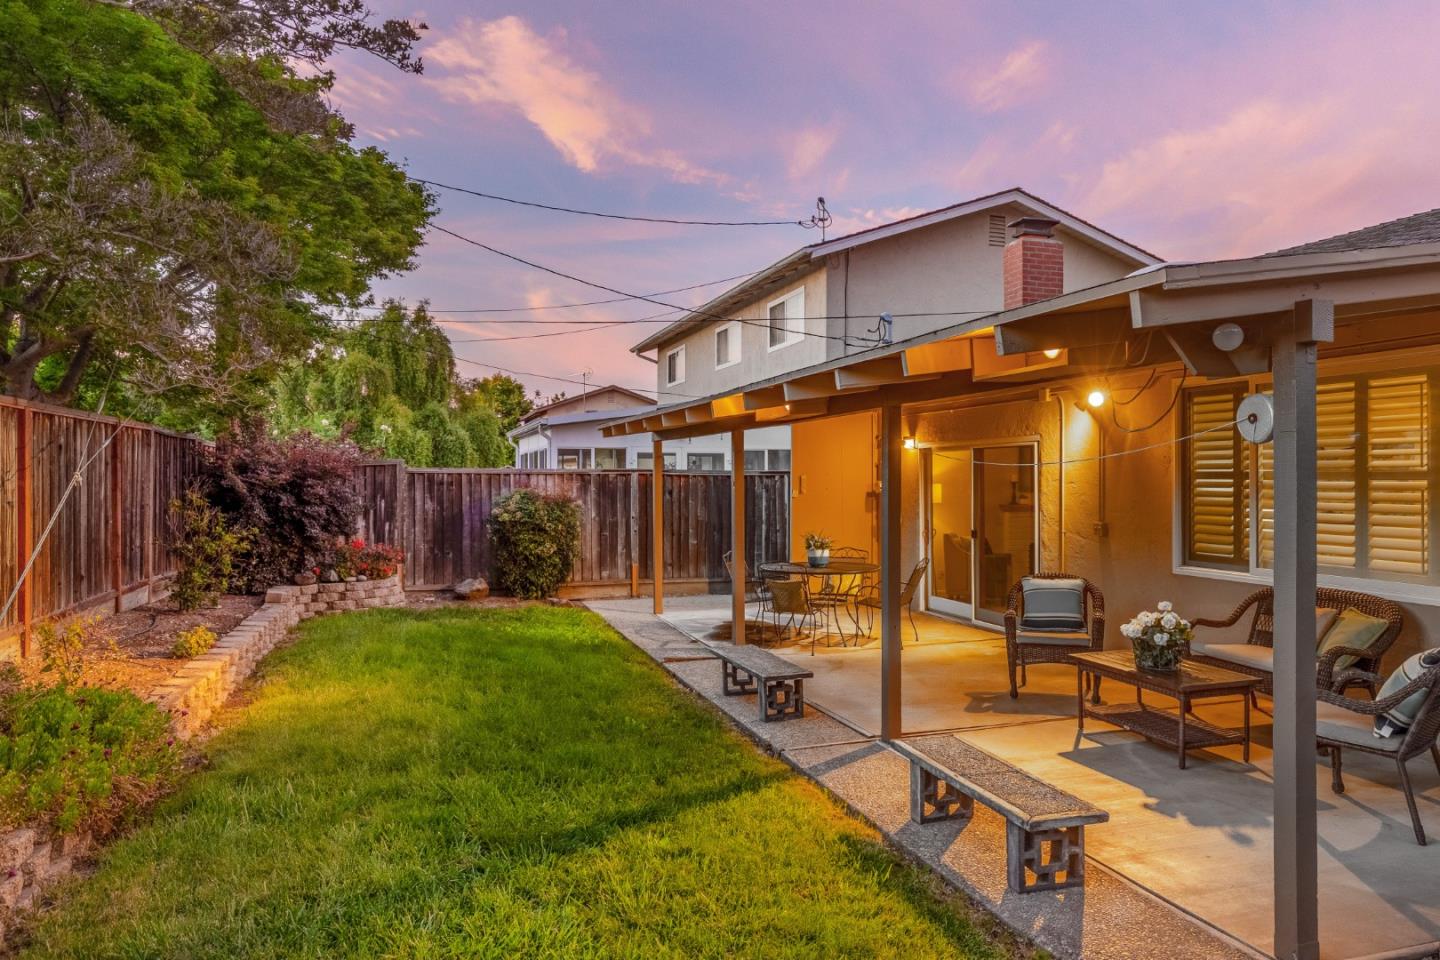
Welcome to this delightful West San Jose home offering the perfect blend of comfort, functionality & convenience. This 4 bdrm., 2 bath spacious, East-facing home on a large corner lot offers privacy & plenty of room for enjoyment. Separate living & family rooms, plantation shutters, recessed lighting, A/C & double-pane windows throughout, ensures a serene & inviting environment. The remodeled kitchen boasts custom-built cabinets, granite countertops with matching backsplash, stainless steel appliances, built-in oven, & a 5-burner gas stovetop with downdraft exhaust on a large peninsula overlooking the family room. The large covered patio off the family room is ideal for al fresco dining. Skylights help fill the home with natural light, creating a bright, airy atmosphere. The charming backyard with a large shade tree, lawn & raised planting area, is the perfect place for relaxing or entertaining. The expansive front yard with mature, drought-tolerant plantings has a stunning Japanese Maple tree as its focal point. Through the covered front porch & into the foyer, you'll discover a separate living room, which could double as an additional dining area. Ample storage closets & cabinets are found inside the home & attached garage. Don't miss the opportunity to make this home your own!
/u.realgeeks.media/sanjoserealestatepro/Header_Logo-min.png)
Additional Information
- Acres
- 0.15
- Age
- 60
- Amenities
- Skylight, Walk-in Closet
- Bathroom Features
- Double Sinks, Full on Ground Floor, Primary - Stall Shower(s), Shower over Tub - 1, Solid Surface, Updated Bath
- Bedroom Description
- More than One Bedroom on Ground Floor, Primary Bedroom on Ground Floor, Primary Suite / Retreat, Walk-in Closet
- Cooling System
- Central AC
- Days On Market
- Unknown
- Energy Features
- Double Pane Windows, Skylight, Thermostat Controller
- Family Room
- Separate Family Room
- Fence
- Fenced Back, Gate, Wood
- Fireplace Description
- Family Room, Wood Burning
- Floor Covering
- Carpet, Tile, Wood
- Foundation
- Concrete Perimeter and Slab
- Garage Parking
- Attached Garage, Gate / Door Opener, Off-Street Parking
- Heating System
- Central Forced Air - Gas
- Laundry Facilities
- Electricity Hookup (220V), In Garage
- Living Area
- 1,607
- Lot Description
- Grade - Level
- Lot Size
- 6,534
- Neighborhood
- Cupertino
- Other Utilities
- Public Utilities
- Roof
- Composition
- Sewer
- Sewer - Public
- Unincorporated Yn
- Yes
- Zoning
- R1-8
Mortgage Calculator
 The data relating to real estate for sale on this display comes in part from the Internet Data Exchange program of the MLSListingsTM MLS system. Real estate listings held by brokerage firms other than Real Estate Company are marked with the Internet Data Exchange and detailed information about them includes the names of the listing brokers and listing agents.
Based on information from MLSListings MLS as of . All data, including all measurements and calculations of area, is obtained from various sources and has not been, and will not be, verified by broker or MLS. All information should be independently reviewed and verified for accuracy. Properties may or may not be listed by the office/agent presenting the information.
Copyright 2026 MLSListings Inc. All rights reserved