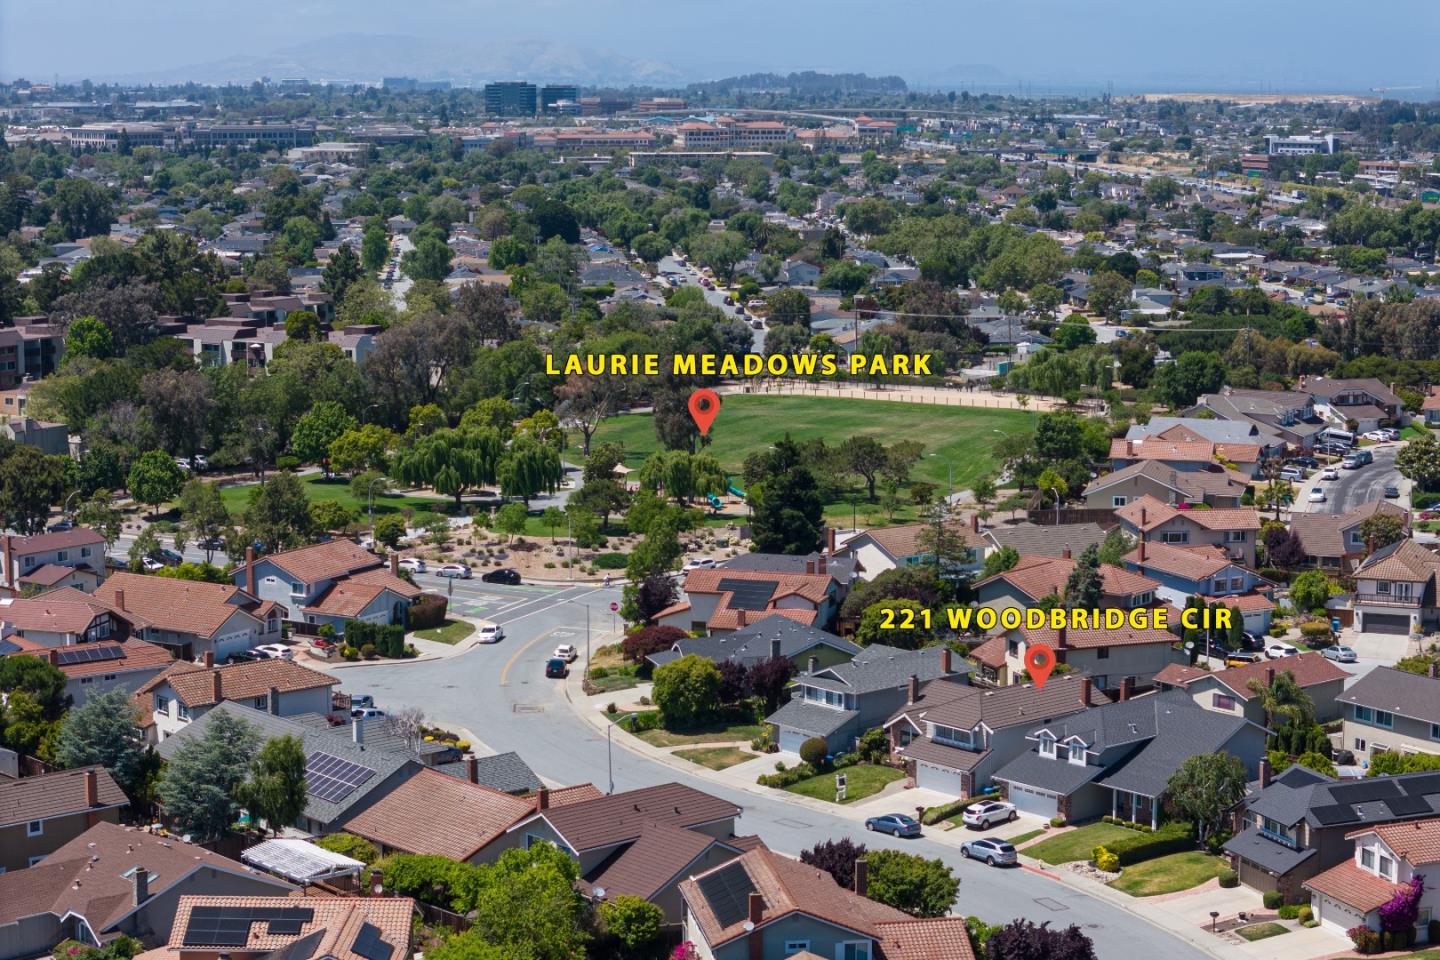
221 Woodbridge CIR, San Mateo, CA 94403
- $2,920,000
- 4
- BD
- 3
- BA
- 2,240
- SqFt




Listed by Yvonne Yang, 650-530-3162 from Compass
(If provided) CoList: from
Sold listing courtesy of Rayin Lee from GIANT
- Sold Price
- $2,920,000
- List Price
- $2,688,950
- Closing Date
- Aug 27, 2024
- MLS#
- ML81968571
- Status
- SOLD
- Bedrooms
- 4
- Total Bathrooms
- 3
- Full Bathrooms
- 3
- Sqft. of Residence
- 2,240
- Lot Size
- 5,184
- Listing Area
- Lauriedale
- Year Built
- 1987
Property Description
San Mateo Address with Belmont School Located in the coveted Laurie Meadows neighborhood, this fully updated gorgeous home offers expansive spaces perfect for gathering and entertaining, complemented by a floorplan designed for today's lifestyle. Enter through the elegant front door into a living space with soaring vaulted ceilings that allow natural light to pour in. Luxury acoustic slat wood wall panel elements adorned with stylish light fixtures. New wide plank wood flooring installed throughout, complemented by elegant new staircases. Custom cabinet at the entrance echoes the decorative cabinet opposite, showcasing thoughtful design. Enjoy meals and celebrations in the generous dining area. The newly renovated kitchen features beautiful, rustic-transitional two toned cabinets with abundant storage, new countertops, new backsplashes and new stainless steel appliances. The charming family room, complete with a fireplace and oak floating shelves, opens onto expansive backyard. The main level includes a guest bedroom, a full bathroom, and a laundry room. Upstairs, you'll find three bedrooms, including a stunning primary suite and two exquisite bathrooms. Conveniently located moments from HWY 101, El Camino Real, shopping centers, and just down the street from Laurie Meadows Park
/u.realgeeks.media/sanjoserealestatepro/Header_Logo-min.png)
Additional Information
- Acres
- 0.12
- Age
- 37
- Amenities
- Garden Window, High Ceiling, Open Beam Ceiling, Vaulted Ceiling
- Bathroom Features
- Double Sinks, Full on Ground Floor, Primary - Stall Shower(s), Shower and Tub, Tile
- Bedroom Description
- Ground Floor Bedroom, Primary Suite / Retreat
- Cooling System
- Central AC
- Days On Market
- Unknown
- Family Room
- Separate Family Room
- Fence
- Fenced, Fenced Back
- Fireplace Description
- Family Room
- Floor Covering
- Wood
- Foundation
- Concrete Perimeter and Slab
- Garage Parking
- Attached Garage, Guest / Visitor Parking
- Heating System
- Central Forced Air
- Laundry Facilities
- In Utility Room, Washer / Dryer
- Living Area
- 2,240
- Lot Size
- 5,184
- Neighborhood
- Lauriedale
- Other Utilities
- Public Utilities
- Roof
- Tile
- Sewer
- Sewer - Public
- Style
- Ranch
- Unincorporated Yn
- Yes
- View
- View of Mountains
- Zoning
- R1000C
Mortgage Calculator
 The data relating to real estate for sale on this display comes in part from the Internet Data Exchange program of the MLSListingsTM MLS system. Real estate listings held by brokerage firms other than Real Estate Company are marked with the Internet Data Exchange and detailed information about them includes the names of the listing brokers and listing agents.
Based on information from MLSListings MLS as of . All data, including all measurements and calculations of area, is obtained from various sources and has not been, and will not be, verified by broker or MLS. All information should be independently reviewed and verified for accuracy. Properties may or may not be listed by the office/agent presenting the information.
Copyright 2026 MLSListings Inc. All rights reserved