23008 Cricket Hill RD, Cupertino, CA 95014
- $1,780,000
- 3
- BD
- 2
- BA
- 1,610
- SqFt






Listed by Kathryn Wiley, 408-828-5190 from Coldwell Banker Realty
(If provided) CoList: from
Sold listing courtesy of Jing Hu from KWCU
- Sold Price
- $1,780,000
- List Price
- $1,888,888
- Closing Date
- Jul 30, 2024
- MLS#
- ML81968593
- Status
- SOLD
- Bedrooms
- 3
- Total Bathrooms
- 2
- Full Bathrooms
- 2
- Sqft. of Residence
- 1,610
- Year Built
- 1974
Property Description
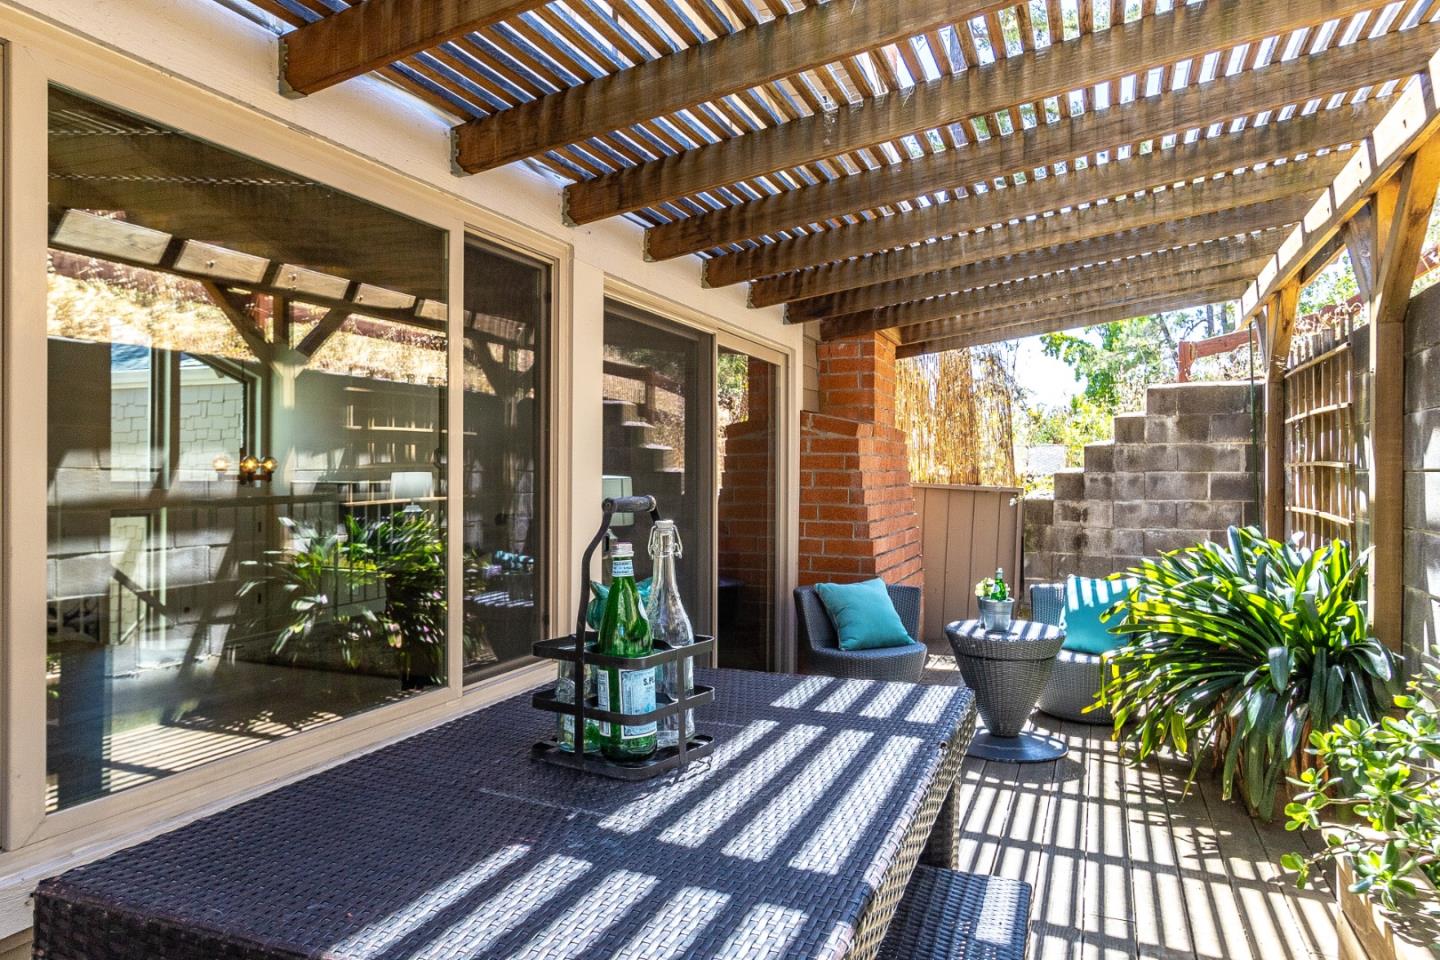
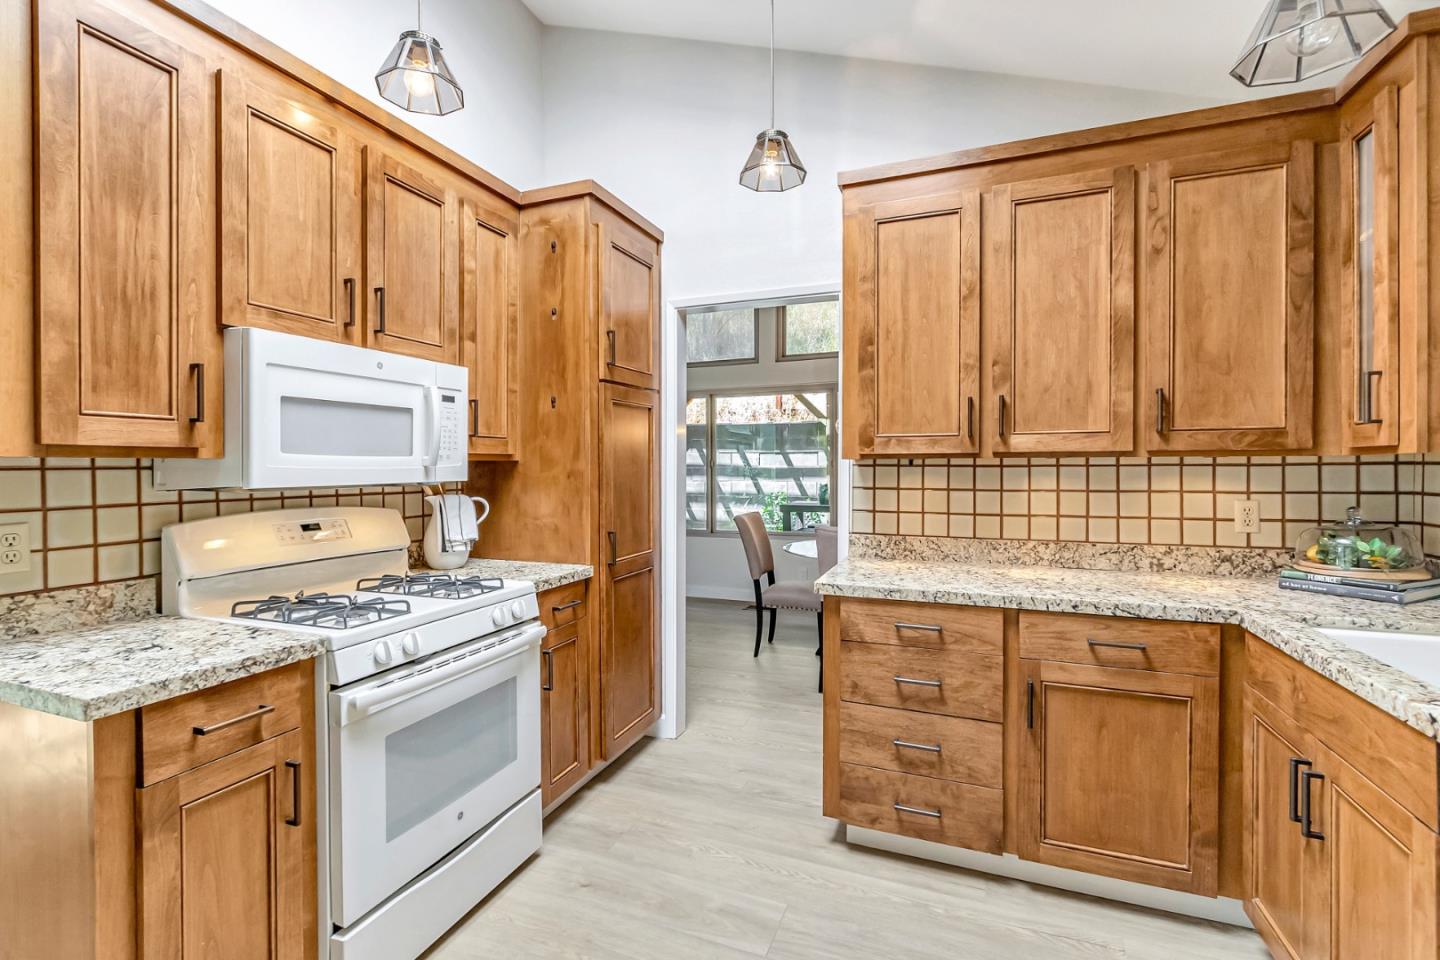
Executive style townhome just upgraded. Freshly painted interior; all new LVT flooring throughout except for bathrooms. New baseboards. Soaring wood cathedral ceilings in living room, dining room, kitchen-family room. Dry bar. Kitchen has custom cabinets, gas stove, granite counters, tile backsplash. Laundry area in family room. Cathedral ceiling in primary bedroom, triple closet. Primary bathroom features custom cabinets w/stone countertops, stall shower, Toto toilet. Two more spacious bedrooms. Large garage w/built-in cabinets, workbench w/drawers. Storage room w/wine racks. Schools: Monte Vista High, Kennedy Middle and Stevens Creek Elementary. Complex features pool, clubhouse. Security gate at entrance. Located near Blackberry Farms golf course and Rancho San Antonio. Easy freeway access.
/u.realgeeks.media/sanjoserealestatepro/Header_Logo-min.png)
Additional Information
- Age
- 50
- Amenities
- High Ceiling, Open Beam Ceiling, Skylight, Vaulted Ceiling
- Association Fee
- $389
- Association Fee Includes
- Common Area Electricity, Common Area Gas, Exterior Painting, Insurance - Common Area, Insurance - Liability, Landscaping / Gardening, Maintenance - Common Area, Pool, Spa, or Tennis, Roof
- Bathroom Features
- Primary - Stall Shower(s), Shower and Tub, Shower over Tub - 1, Stall Shower, Tile, Tub
- Bedroom Description
- Primary Suite / Retreat
- Building Name
- DeAnza Oaks
- Cooling System
- Ceiling Fan, Central AC
- Days On Market
- Unknown
- Energy Features
- Ceiling Insulation, Double Pane Windows, Low Flow Toilet, Skylight
- Family Room
- Kitchen / Family Room Combo
- Fireplace Description
- Gas Starter, Living Room, Wood Burning
- Floor Covering
- Other
- Foundation
- Concrete Perimeter and Slab, Concrete Slab
- Garage Parking
- Attached Garage, Common Parking Area, Electric Gate, Gate / Door Opener, Guest / Visitor Parking
- Heating System
- Central Forced Air - Gas
- Laundry Facilities
- Electricity Hookup (220V), Inside, Washer / Dryer
- Living Area
- 1,610
- Lot Description
- Grade - Hillside
- Neighborhood
- Cupertino
- Other Utilities
- Individual Electric Meters, Individual Gas Meters, Public Utilities
- Pool Description
- Community Facility
- Roof
- Composition
- Sewer
- Sewer - Public
- Style
- Traditional
- Total Number Of Units
- 3
- Unincorporated Yn
- Yes
- Unit Description
- Unit Faces Street
- View
- Hills, Neighborhood
- Year Built
- 1974
- Zoning
- R1C75
Mortgage Calculator
 The data relating to real estate for sale on this display comes in part from the Internet Data Exchange program of the MLSListingsTM MLS system. Real estate listings held by brokerage firms other than Real Estate Company are marked with the Internet Data Exchange and detailed information about them includes the names of the listing brokers and listing agents.
Based on information from MLSListings MLS as of . All data, including all measurements and calculations of area, is obtained from various sources and has not been, and will not be, verified by broker or MLS. All information should be independently reviewed and verified for accuracy. Properties may or may not be listed by the office/agent presenting the information.
Copyright 2026 MLSListings Inc. All rights reserved