Share this with your friends


(408) 425-9359
Real Estate Company
668 Barbour DR, Redwood City, CA 94062
- $2,880,000
- 3
- BD
- 2
- BA
- 2,020
- SqFt
Listed by Sandy Rostad, 650-888-1078 from Coldwell Banker Realty
(If provided) CoList: from
Sold listing courtesy of Helen Chong from HYLN
- Sold Price
- $2,880,000
- List Price
- $2,498,000
- Closing Date
- Jul 03, 2024
- MLS#
- ML81968599
- Status
- SOLD
- Bedrooms
- 3
- Total Bathrooms
- 2
- Full Bathrooms
- 2
- Sqft. of Residence
- 2,020
- Lot Size
- 6,000
- Listing Area
- Cordilleras Heights Etc.
- Year Built
- 1964
Property Description
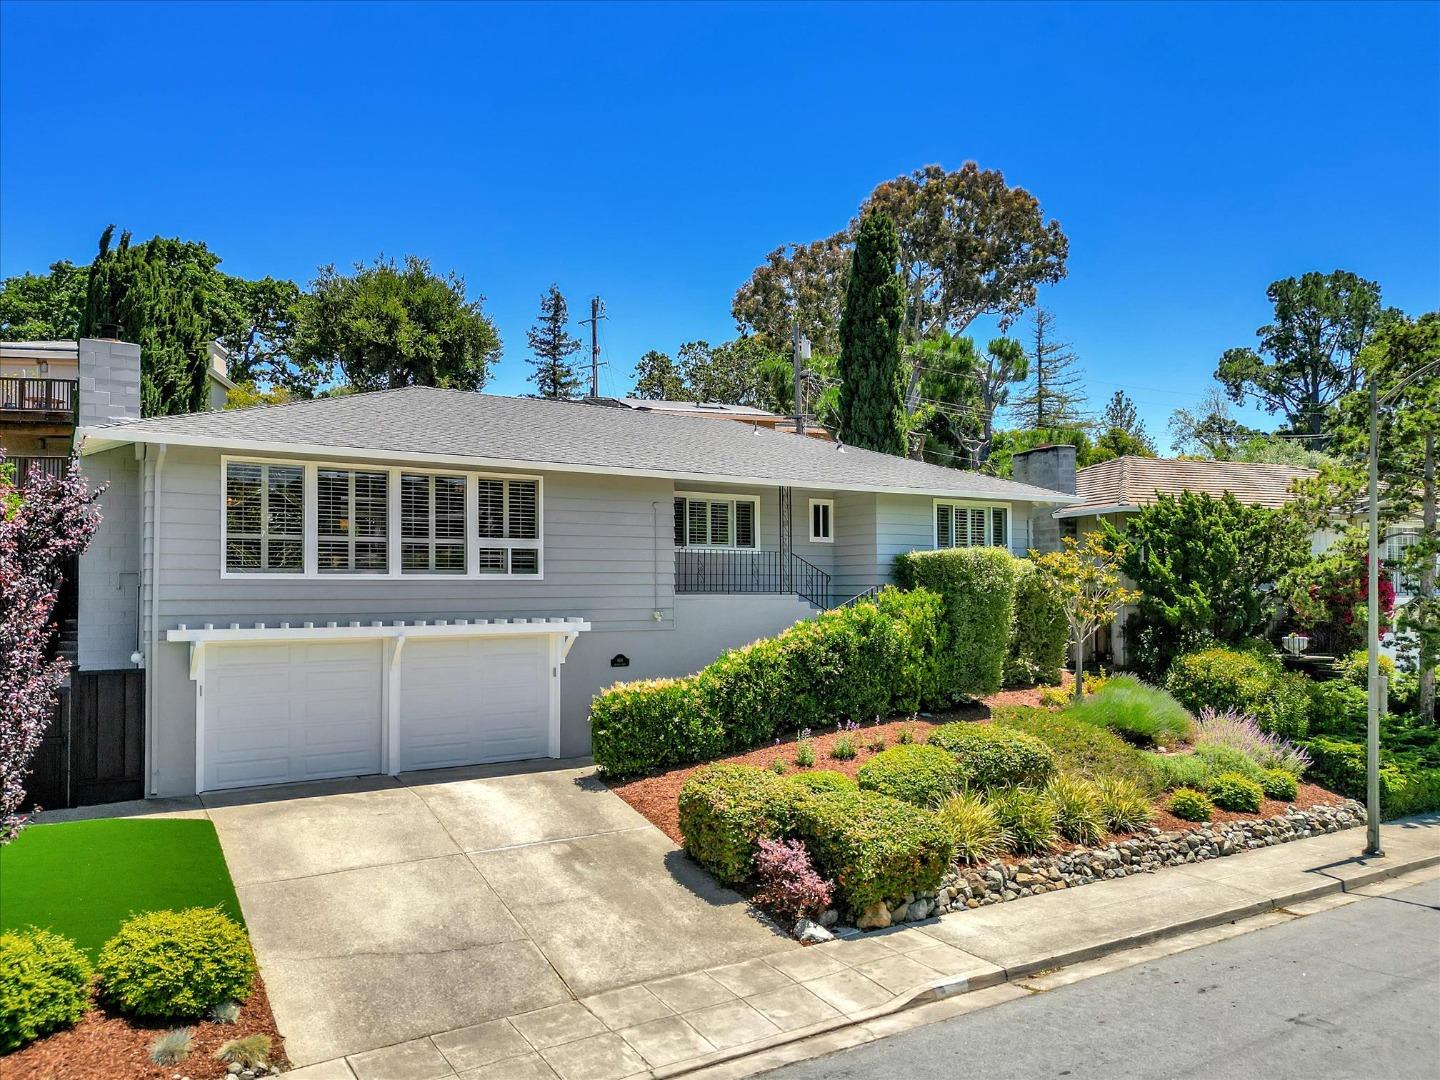
This beautiful remodeled home is nestled in the serene Emerald Hills, offering breathtaking views. The home features 3 bedrooms and 2 baths. An expansive open living room with large windows frame picturesque views of the hills. Relax in front of the stone surround gas fireplace. The living room flows into the dining room. Adjacent to the dining room is an office area. The kitchen is equipped with top-of-the-line appliances including a Wolf range, Sub-Zero refrigerator, 128 bottle wine fridge, and a Miele dishwasher. A large custom-built island with quartz countertops, custom cabinetry, and a spacious pantry make it a chef's dream. A comfortable family room with built-in shelves, a wood burning fireplace, and sliding doors open to the level backyard. The main hallway leads to three generous sized bedrooms, including the primary suite. The updated bathrooms are designed with modern finishes. Additional highlights of this home include Monarch plank white oak flooring, Rutt custom cabinetry, plantation shutters, air conditioning, a Nest thermostat and doorbell, Ethernet wiring, an ADT security system, and a 2-car attached garage. There is convenient access to local shopping, restaurants, trails, parks and transportation. Zoned for Roy Cloud Elementary School, buyer to investigate.
/u.realgeeks.media/sanjoserealestatepro/Header_Logo-min.png)
Additional Information
- Age
- 60
- Bathroom Features
- Double Sinks, Marble, Primary - Stall Shower(s), Shower over Tub - 1
- Cooling System
- Central AC
- Days On Market
- Unknown
- Family Room
- Kitchen / Family Room Combo
- Fireplace Description
- Family Room, Gas Burning, Living Room, Wood Burning
- Foundation
- Concrete Perimeter and Slab
- Garage Parking
- Attached Garage
- Heating System
- Central Forced Air
- Laundry Facilities
- In Garage
- Living Area
- 2,020
- Lot Size
- 6,000
- Neighborhood
- Cordilleras Heights Etc.
- Other Rooms
- Office Area
- Other Utilities
- Public Utilities
- Roof
- Composition
- Sewer
- Sewer - Public
- Unincorporated Yn
- Yes
- View
- Hills, View of Mountains, Neighborhood
- Zoning
- R10006
Mortgage Calculator
 The data relating to real estate for sale on this display comes in part from the Internet Data Exchange program of the MLSListingsTM MLS system. Real estate listings held by brokerage firms other than Real Estate Company are marked with the Internet Data Exchange and detailed information about them includes the names of the listing brokers and listing agents.
Based on information from MLSListings MLS as of . All data, including all measurements and calculations of area, is obtained from various sources and has not been, and will not be, verified by broker or MLS. All information should be independently reviewed and verified for accuracy. Properties may or may not be listed by the office/agent presenting the information.
Copyright 2026 MLSListings Inc. All rights reserved