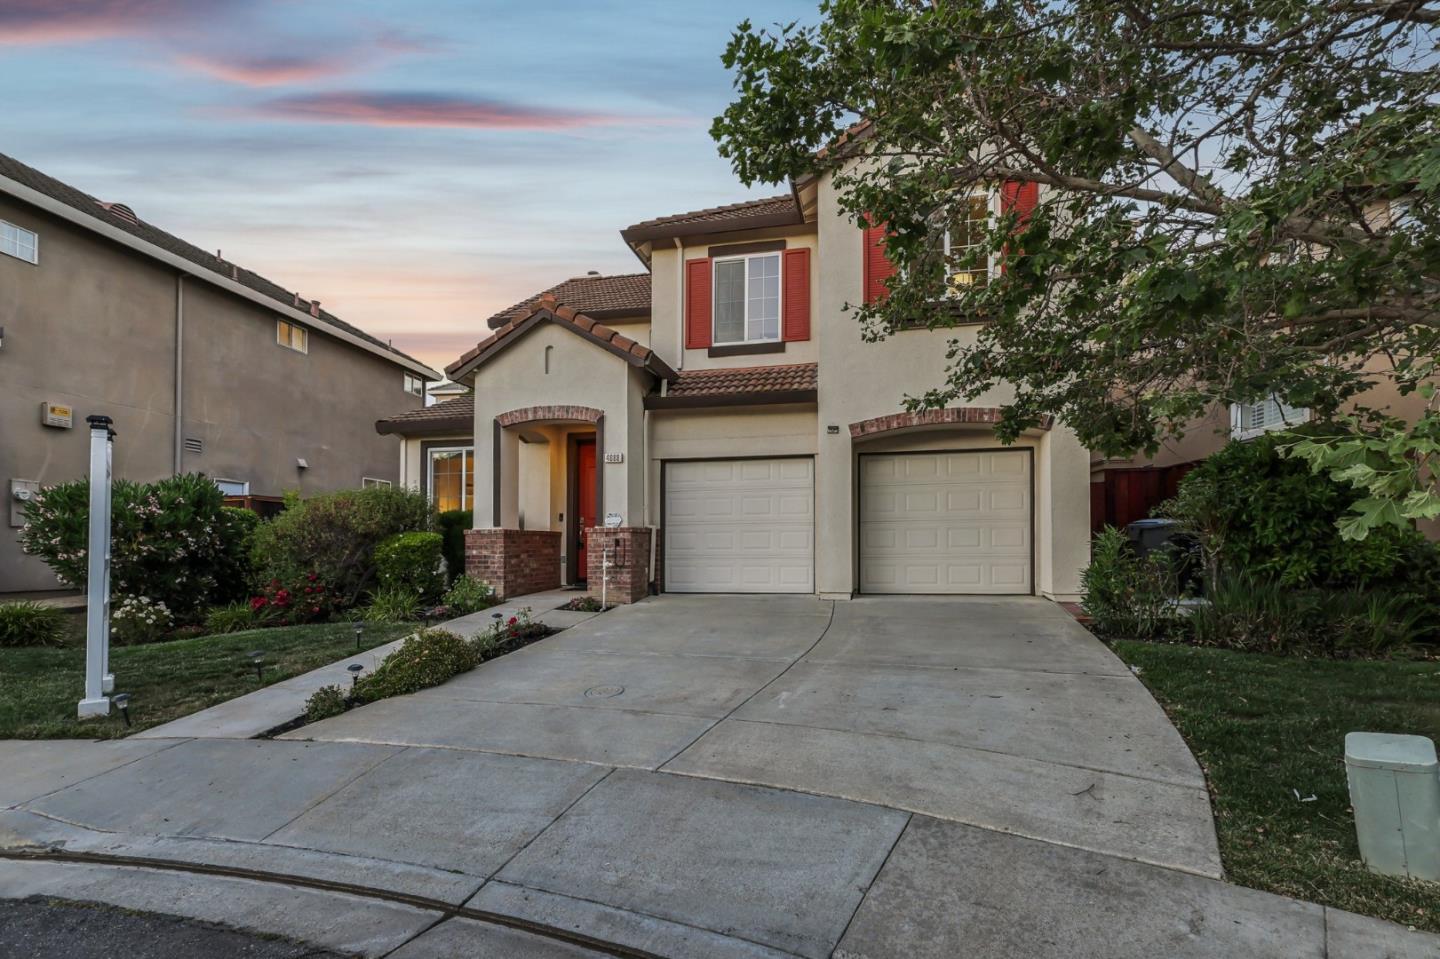
4088 Lakemont CT, San Jose, CA 95148
- $2,150,000
- 4
- BD
- 3
- BA
- 1,983
- SqFt












Listed by Thao Dang & Brian Ng, 408-972-1367 from Block Change Real Estate
(If provided) CoList: Lilian (Yan Li) Cai from Block Change Real Estate
Sold listing courtesy of Lilian (Yan Li) Cai from BLCH
- Sold Price
- $2,150,000
- List Price
- $2,098,000
- Closing Date
- Jul 26, 2024
- MLS#
- ML81968616
- Status
- SOLD
- Bedrooms
- 4
- Total Bathrooms
- 3
- Full Bathrooms
- 2
- Partial Bathrooms
- 1
- Sqft. of Residence
- 1,983
- Lot Size
- 6,534
- Listing Area
- Evergreen
- Year Built
- 1996
Property Description
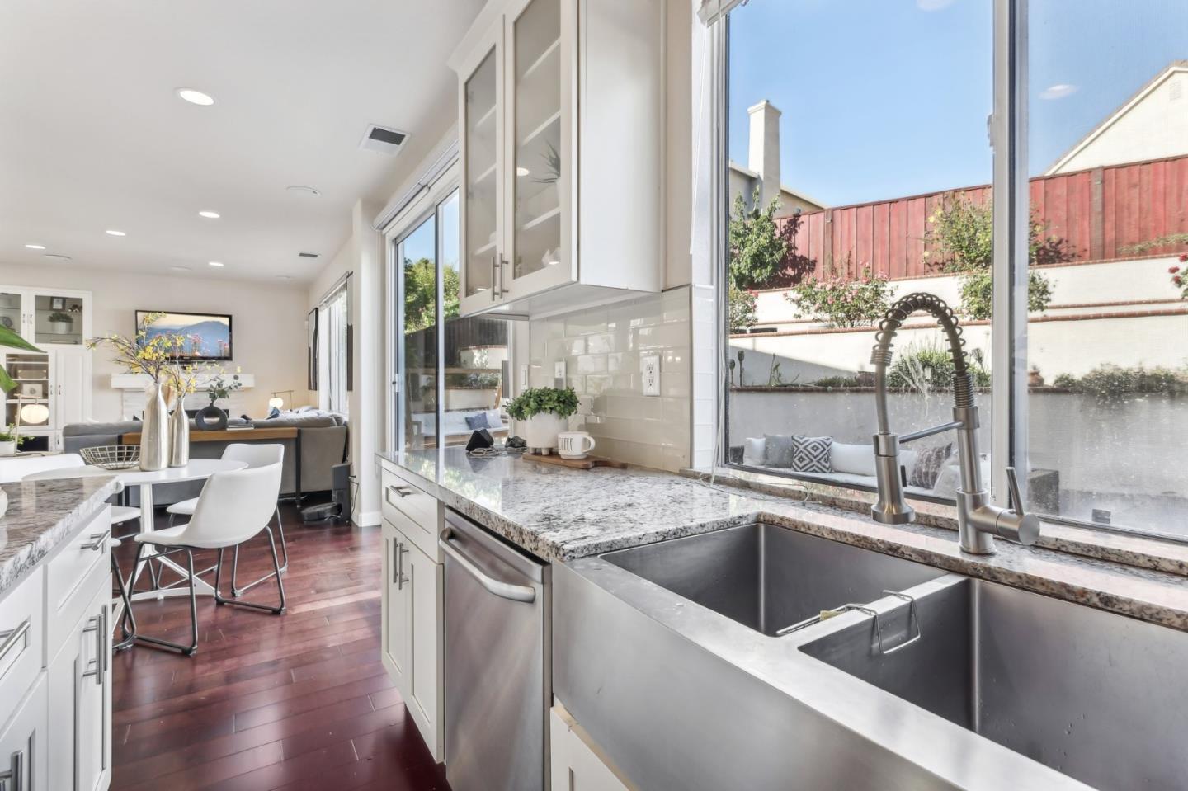
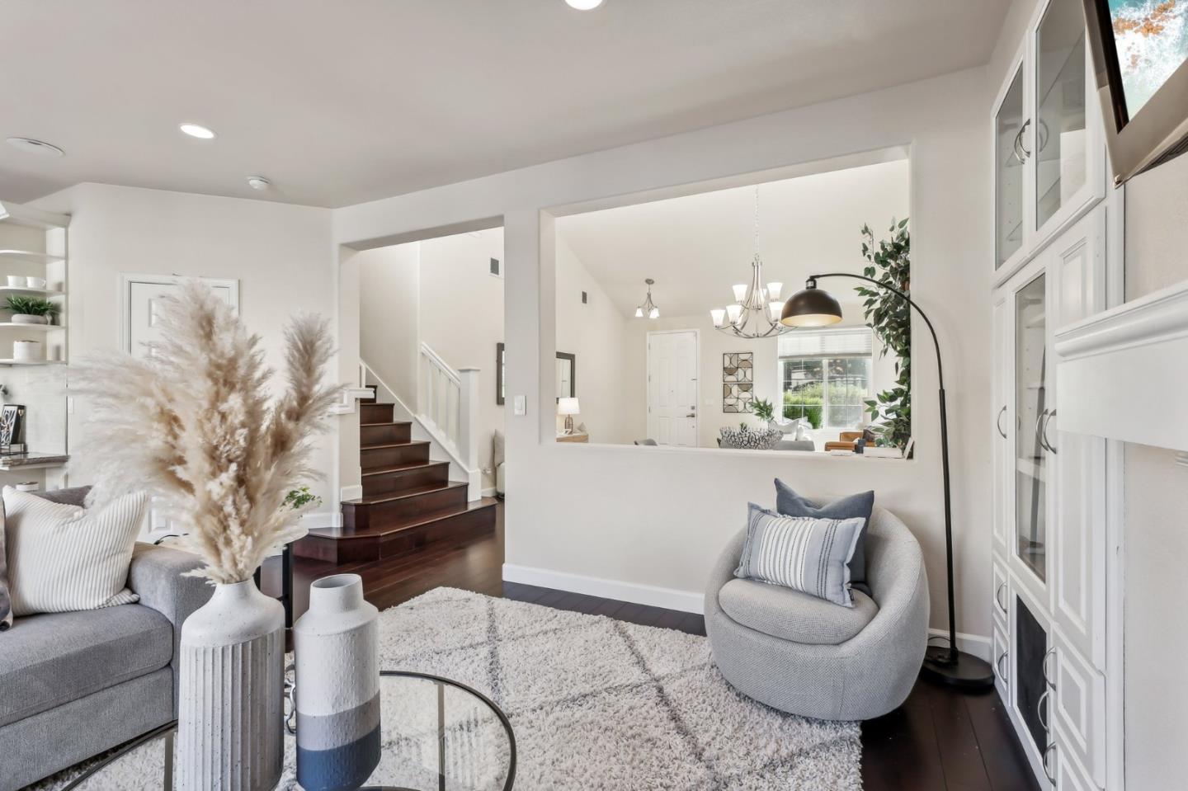
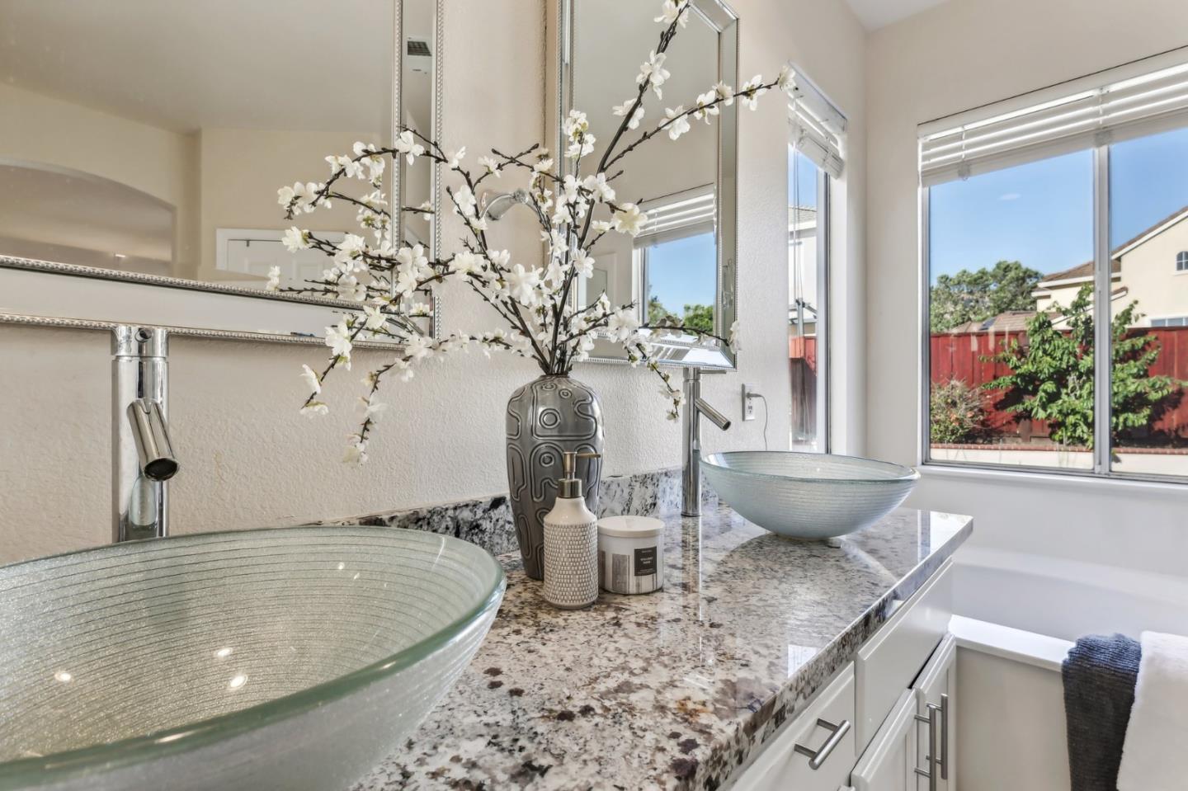
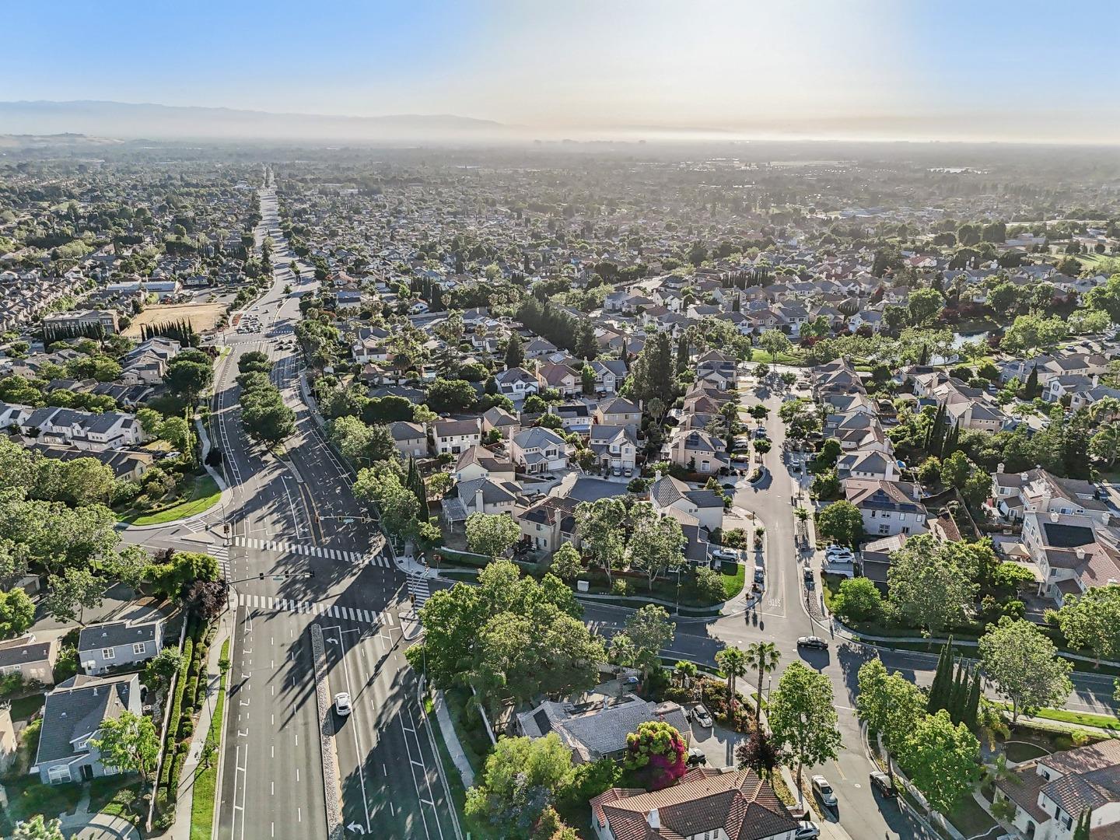
Nestled in a quiet cul-de-sac in the heart of Evergreen Hills, this beautifully remodeled home features an open concept floor plan with high ceilings, 4 spacious bedrooms, and a cozy loft area. The upgraded kitchen overlooks the family room, complete with a fireplace and built-in entertainment niche. Enjoy wood floors throughout, a gourmet kitchen with granite slab counters, a matching center island, and remodeled bathrooms adorned with designer tiles, sinks, and counters. Additional features include built-in speakers, fiber optic internet, and roomy secondary bedrooms. The professionally landscaped, low-maintenance yard includes a raised patio sitting area, perfect for relaxation. Conveniently located, this home is within walking distance to the lake, Village Square, major tech company shuttle pickups, a new library, farmers market, restaurants, parks, and award-winning schools: Carolyn Clark, Quimby Oak, and Evergreen High. NO HOA
/u.realgeeks.media/sanjoserealestatepro/Header_Logo-min.png)
Additional Information
- Acres
- 0.15
- Age
- 28
- Amenities
- Walk-in Closet, Vaulted Ceiling
- Bathroom Features
- Double Sinks, Granite, Stall Shower, Shower and Tub, Tile, Dual Flush Toilet
- Bedroom Description
- Walk-in Closet
- Cooling System
- Central AC
- Days On Market
- Unknown
- Energy Features
- Double Pane Windows
- Family Room
- Separate Family Room
- Fence
- Wood, Fenced Back
- Fireplace Description
- Family Room, Gas Log
- Floor Covering
- Tile, Hardwood
- Foundation
- Concrete Slab
- Garage Parking
- Attached Garage
- Heating System
- Central Forced Air
- Laundry Facilities
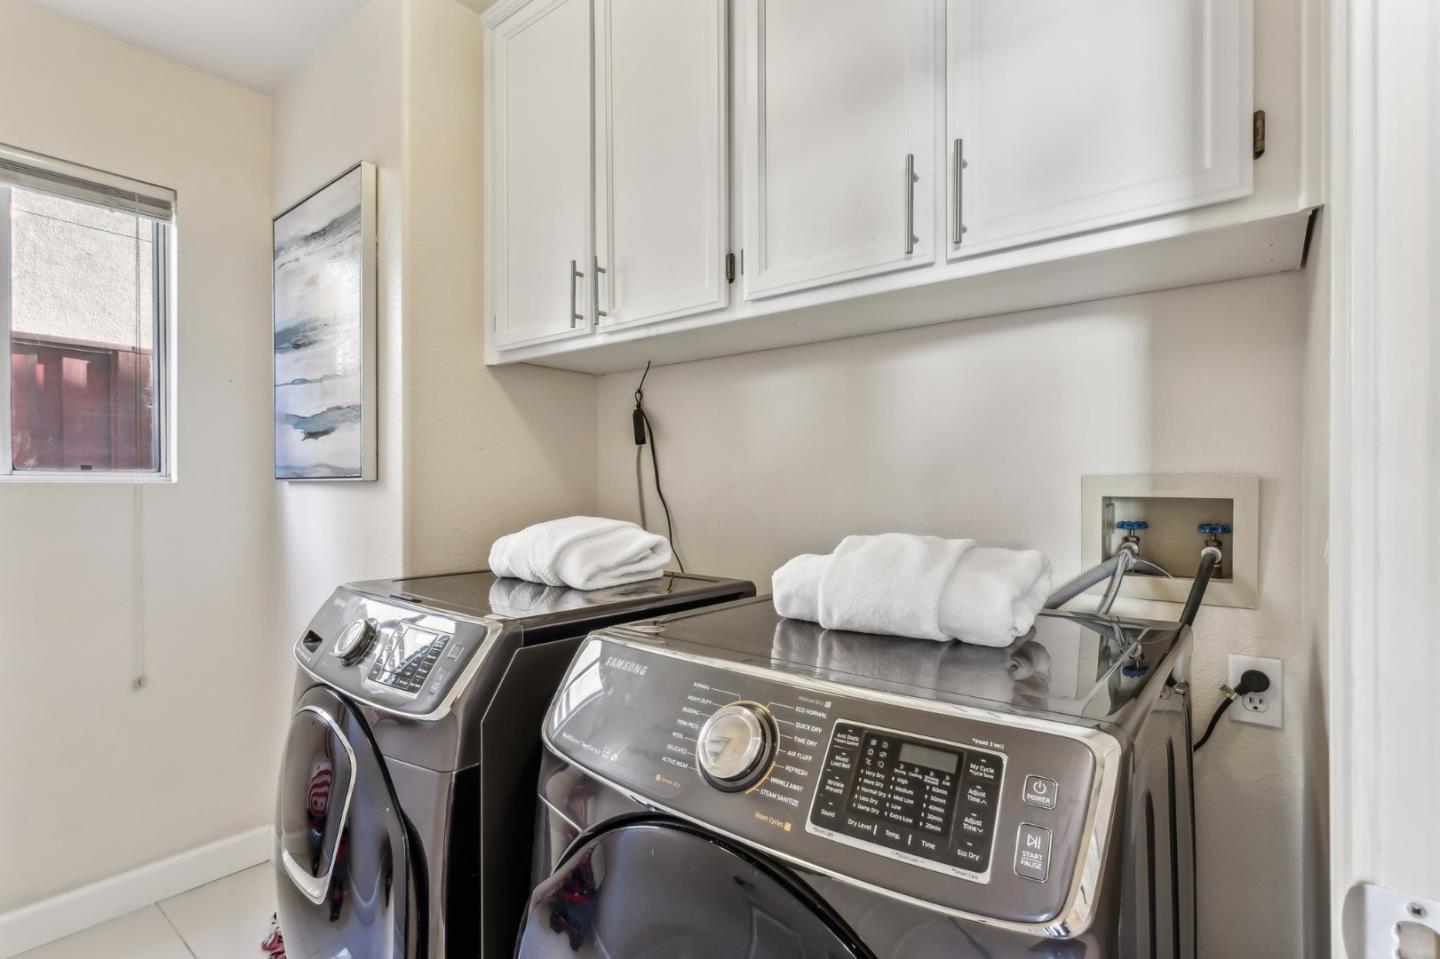
- In Utility Room
- Living Area
- 1,983
- Lot Size
- 6,534
- Neighborhood
- Evergreen
- Other Rooms
- Loft, Utility Room, Formal Entry
- Other Utilities
- Public Utilities
- Roof
- Tile
- Sewer
- Sewer - Public
- Zoning
- A-PD
Mortgage Calculator
 The data relating to real estate for sale on this display comes in part from the Internet Data Exchange program of the MLSListingsTM MLS system. Real estate listings held by brokerage firms other than Real Estate Company are marked with the Internet Data Exchange and detailed information about them includes the names of the listing brokers and listing agents.
Based on information from MLSListings MLS as of . All data, including all measurements and calculations of area, is obtained from various sources and has not been, and will not be, verified by broker or MLS. All information should be independently reviewed and verified for accuracy. Properties may or may not be listed by the office/agent presenting the information.
Copyright 2026 MLSListings Inc. All rights reserved