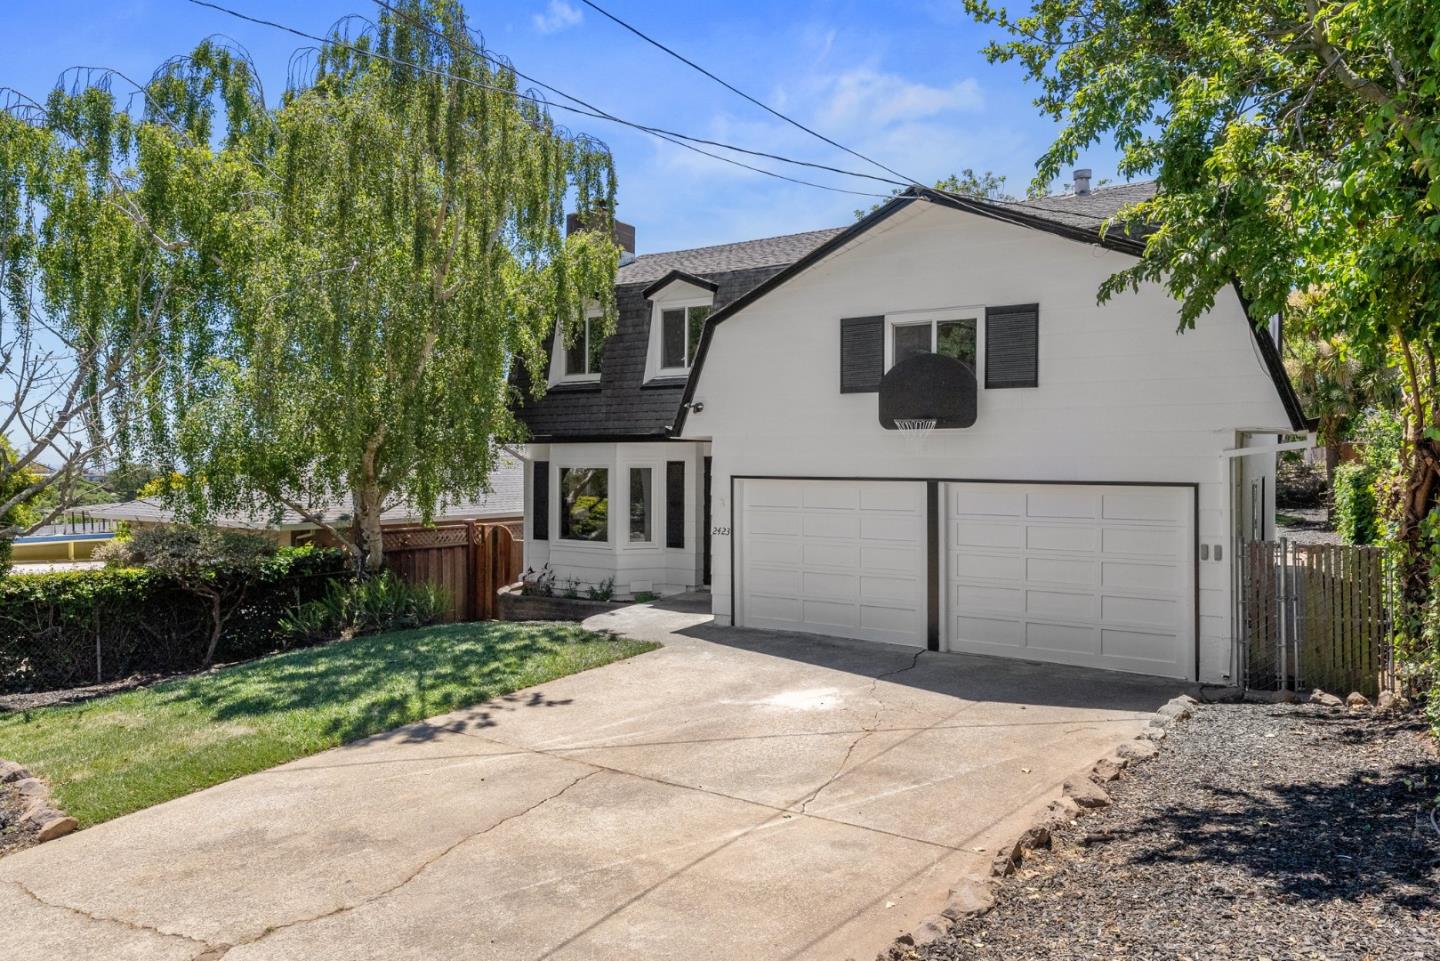
2423 Dekoven AVE, Belmont, CA 94002
- $2,800,000
- 4
- BD
- 3
- BA
- 1,940
- SqFt






Listed by Nneka Jenkins, 408-391-7083 from Coldwell Banker Realty
(If provided) CoList: Calvin Jenkins from Coldwell Banker Realty
Sold listing courtesy of Amanda Elhassan from SKWB02
- Sold Price
- $2,800,000
- List Price
- $2,499,000
- Closing Date
- Jun 26, 2024
- MLS#
- ML81968693
- Status
- SOLD
- Bedrooms
- 4
- Total Bathrooms
- 3
- Full Bathrooms
- 2
- Partial Bathrooms
- 1
- Sqft. of Residence
- 1,940
- Lot Size
- 6,000
- Listing Area
- Haskins Estates Etc.
- Year Built
- 1969
Property Description
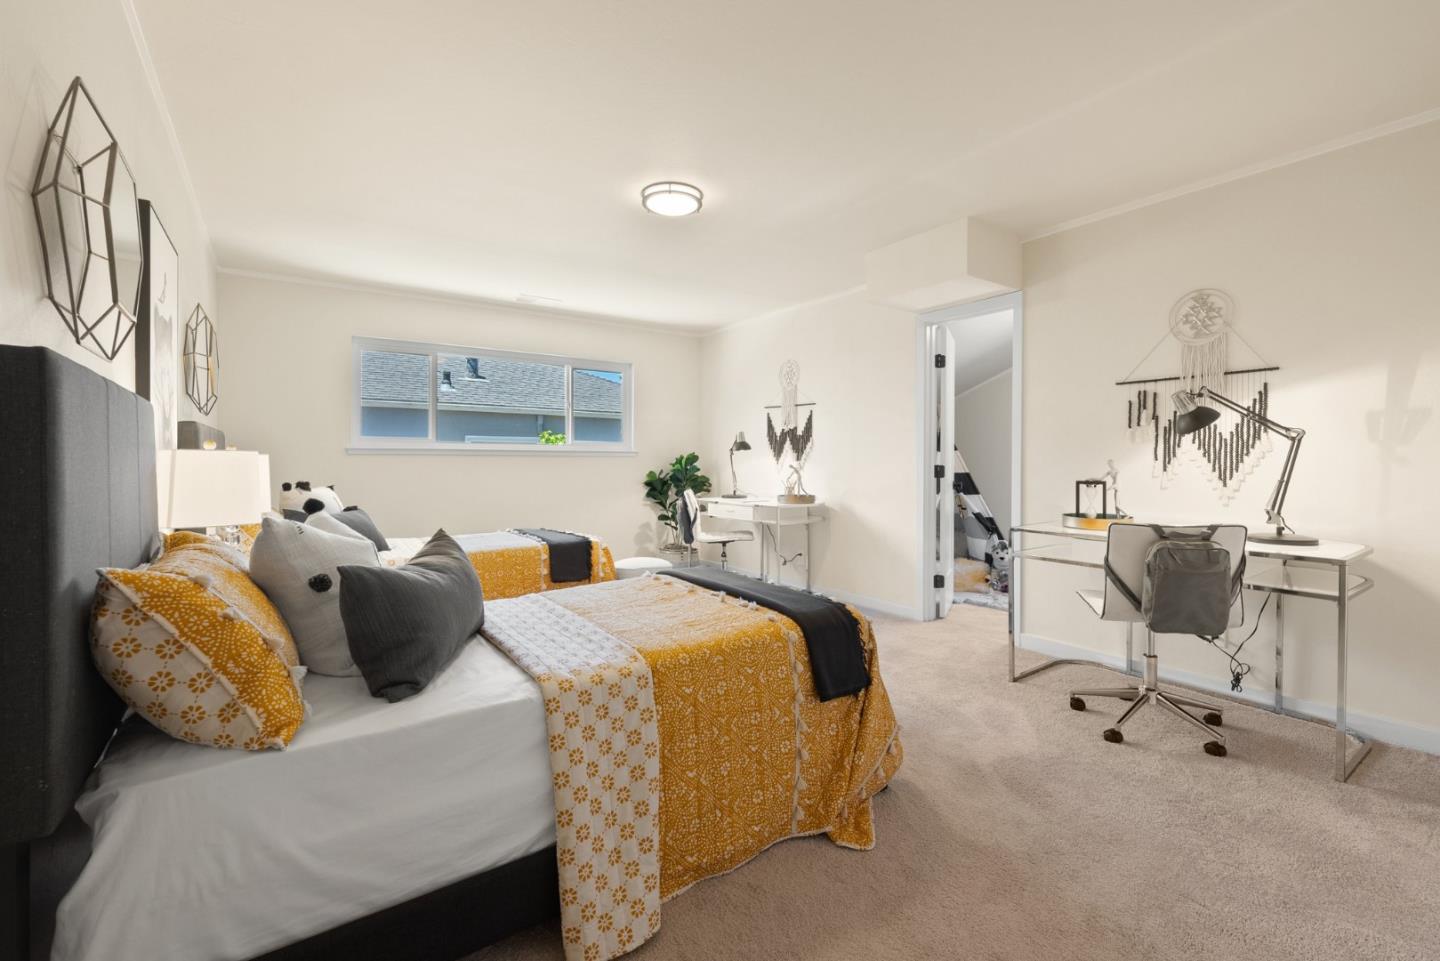
Welcome to this stunning, fully remodeled residence offering 1,940 square feet of luxurious living space. This exquisite home features four spacious bedrooms and two and a half elegant bathrooms, perfect for both family living and entertaining. Nestled in a quiet, charming, and peaceful location, this property is situated in one of Belmont's most highly sought-after neighborhoods. Renowned for its exceptional schools, the area ensures a top-tier education for your children. The meticulous renovations have modernized this home while preserving its unique character, providing a seamless blend of contemporary comfort and timeless charm. Additionally, the rare and flat backyard offers an ideal space for outdoor activities and relaxation. Experience the perfect combination of serenity and convenience, making this an ideal place to call home.
/u.realgeeks.media/sanjoserealestatepro/Header_Logo-min.png)
Additional Information
- Acres
- 0.14
- Age
- 55
- Amenities
- Skylight, Walk-in Closet
- Bathroom Features
- Half on Ground Floor, Primary - Stall Shower(s), Shower over Tub - 1, Tile, Updated Bath
- Cooling System
- None
- Days On Market
- Unknown
- Energy Features
- Double Pane Windows
- Family Room
- No Family Room
- Fence
- Fenced Back, Mixed Height / Type
- Fireplace Description
- Living Room, Wood Burning
- Floor Covering
- Carpet, Hardwood, Tile
- Foundation
- Concrete Perimeter and Slab
- Garage Parking
- Attached Garage, Gate / Door Opener, Guest / Visitor Parking, Off-Street Parking, On Street
- Heating System
- Forced Air, Gas
- Laundry Facilities
- Inside
- Living Area
- 1,940
- Lot Description
- Grade - Level
- Lot Size
- 6,000
- Neighborhood
- Haskins Estates Etc.
- Other Rooms
- Laundry Room, Other
- Other Utilities
- Public Utilities
- Roof
- Composition, Shingle
- Sewer
- Sewer - Public
- Style
- Cape Cod
- Unincorporated Yn
- Yes
- View
- View of City Lights, Valley View
- Zoning
- R10006
Mortgage Calculator
 The data relating to real estate for sale on this display comes in part from the Internet Data Exchange program of the MLSListingsTM MLS system. Real estate listings held by brokerage firms other than Real Estate Company are marked with the Internet Data Exchange and detailed information about them includes the names of the listing brokers and listing agents.
Based on information from MLSListings MLS as of . All data, including all measurements and calculations of area, is obtained from various sources and has not been, and will not be, verified by broker or MLS. All information should be independently reviewed and verified for accuracy. Properties may or may not be listed by the office/agent presenting the information.
Copyright 2026 MLSListings Inc. All rights reserved