155 12th AVE, San Mateo, CA 94402
- $2,200,000
- 4
- BD
- 2
- BA
- 2,282
- SqFt









Listed by Christopher Eckert, 650-627-3799 from KW Advisors
(If provided) CoList: from
Sold listing courtesy of Sternsmith Group from APR
- Sold Price
- $2,200,000
- List Price
- $2,400,000
- Closing Date
- Jul 18, 2024
- MLS#
- ML81968894
- Status
- SOLD
- Bedrooms
- 4
- Total Bathrooms
- 2
- Full Bathrooms
- 2
- Sqft. of Residence
- 2,282
- Lot Size
- 4,400
- Listing Area
- Hayward Park
- Year Built
- 1907
Property Description
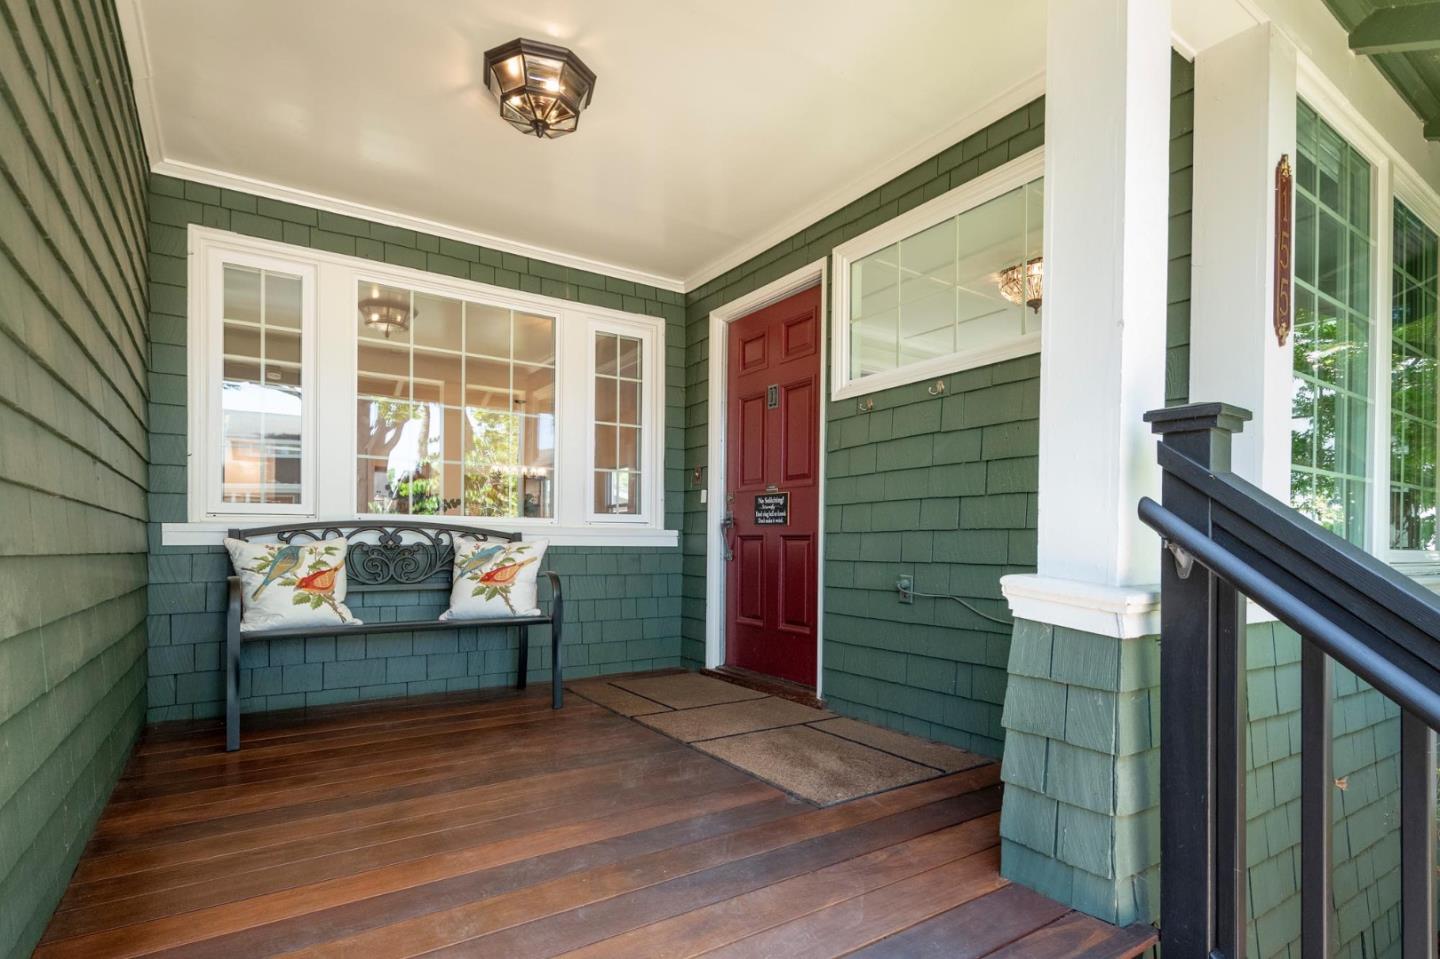
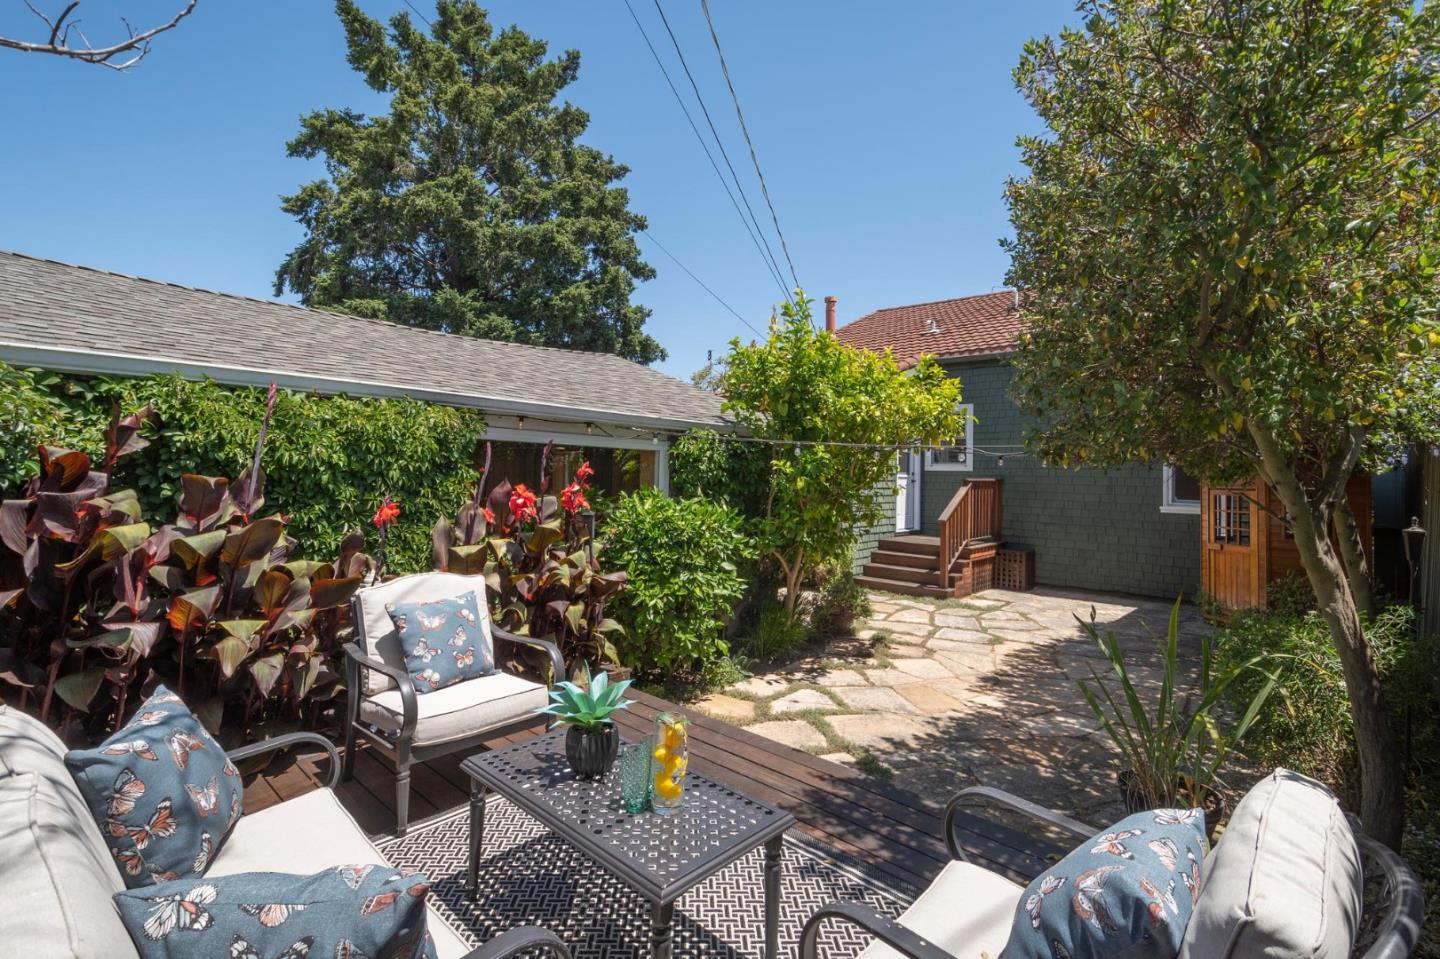
4-bed, 2-bath Craftsman home brimming with charm and amenities. Step into the heart of the home - the open kitchen featuring custom cabinets with open shelving/wine rack, granite countertops, bar dining, Wolf gas range with center grill, double oven, prep sink, built-in fryer, new LG refrigerator + CAFE refrigerator drawers and new Bosch dishwasher. The living room exudes warmth with built-in cabinets with glass-front doors that frame the wood burning fireplace and refinished hardwood floors with feature strips. A sunroom with paned glass windows allows natural light to pour in and seamlessly connects to the front porch, enhancing the home's inviting charm. Laundry/mudroom with white Hampton Bay Designer Series cabinets, New full-size Electrolux W/D, sink, refrigerator, high-quality MMI back door adds style energy efficiency. Outdoor space is a haven for relaxation featuring an Enlighten Infrared Sauna, California native drought-resistant plants, deck adorned with string lights, and a welcoming front porch. The 2-car garage is a standout, with cedar plank walls, Insulated Steel Garage Door, Heavy Duty Steel Garage Cabinets and workspace. Seismically retrofitted. Central Vacuum system. Ecobee thermostat. 2nd story modified: bedroom added/bathroom updated. Great Schools.
/u.realgeeks.media/sanjoserealestatepro/Header_Logo-min.png)
Additional Information
- Acres
- 0.10
- Age
- 117
- Bathroom Features
- Shower over Tub - 1
- Cooling System
- Other
- Days On Market
- Unknown
- Energy Features
- Double Pane Windows, Tankless Water Heater, Thermostat Controller, Other
- Family Room
- Other
- Fence
- Fenced Back
- Fireplace Description
- Living Room
- Floor Covering
- Hardwood, Tile
- Foundation
- Other
- Garage Parking
- Detached Garage
- Heating System
- Central Forced Air
- Laundry Facilities
- Inside, Tub / Sink, Washer / Dryer
- Living Area
- 2,282
- Lot Size
- 4,400
- Neighborhood
- Hayward Park
- Other Rooms
- Bonus / Hobby Room, Den / Study / Office, Formal Entry, Great Room, Laundry Room, Library, Mud Room, Office Area, Storage, Workshop, Other
- Other Utilities
- Public Utilities
- Roof
- Shingle
- Sewer
- Sewer - Public
- Style
- Craftsman
- Zoning
- R10006
Mortgage Calculator
 The data relating to real estate for sale on this display comes in part from the Internet Data Exchange program of the MLSListingsTM MLS system. Real estate listings held by brokerage firms other than Real Estate Company are marked with the Internet Data Exchange and detailed information about them includes the names of the listing brokers and listing agents.
Based on information from MLSListings MLS as of . All data, including all measurements and calculations of area, is obtained from various sources and has not been, and will not be, verified by broker or MLS. All information should be independently reviewed and verified for accuracy. Properties may or may not be listed by the office/agent presenting the information.
Copyright 2026 MLSListings Inc. All rights reserved