19611 La Mar DR, Cupertino, CA 95014
- $4,160,000
- 4
- BD
- 3
- BA
- 2,229
- SqFt








Listed by Nicki Banucci, 408-515-7247 from Compass
(If provided) CoList: from
Sold listing courtesy of Vanessa Liu from CBR
- Sold Price
- $4,160,000
- List Price
- $3,680,000
- Closing Date
- Jul 12, 2024
- MLS#
- ML81969293
- Status
- SOLD
- Bedrooms
- 4
- Total Bathrooms
- 3
- Full Bathrooms
- 3
- Sqft. of Residence
- 2,229
- Lot Size
- 9,583
- Listing Area
- Cupertino
- Year Built
- 1958
Property Description
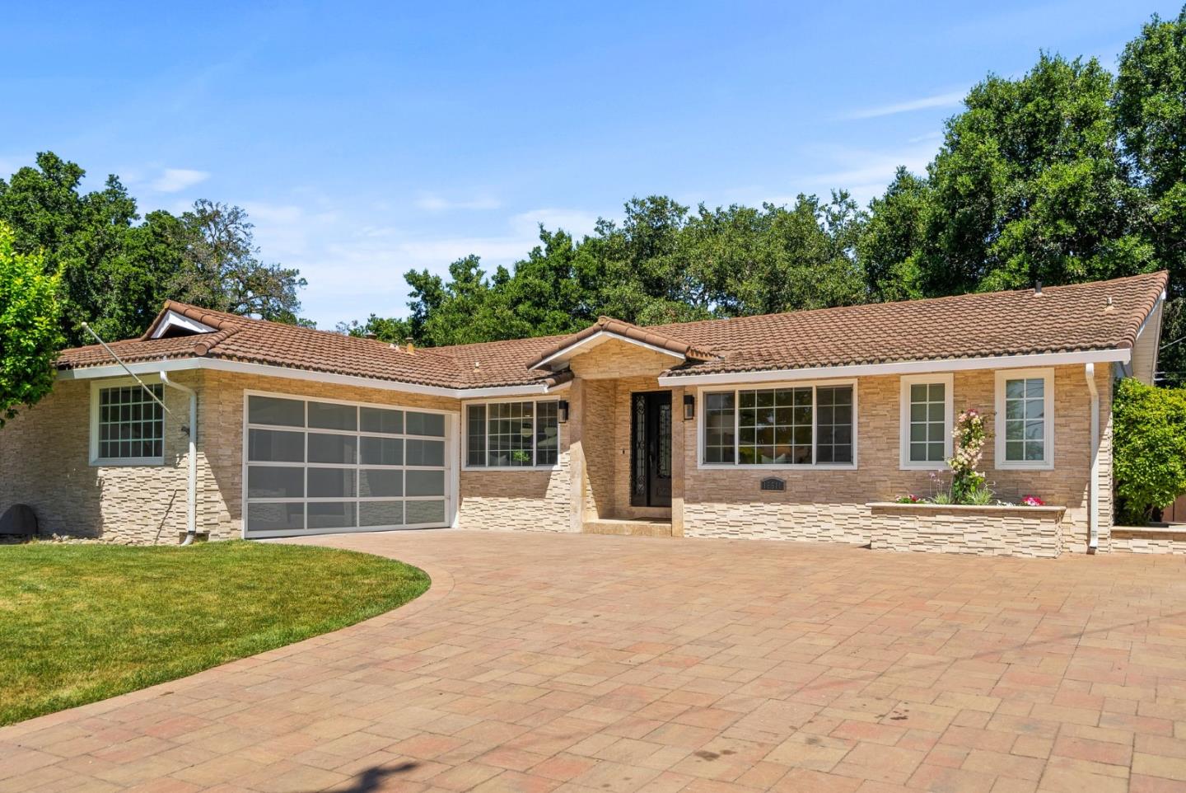
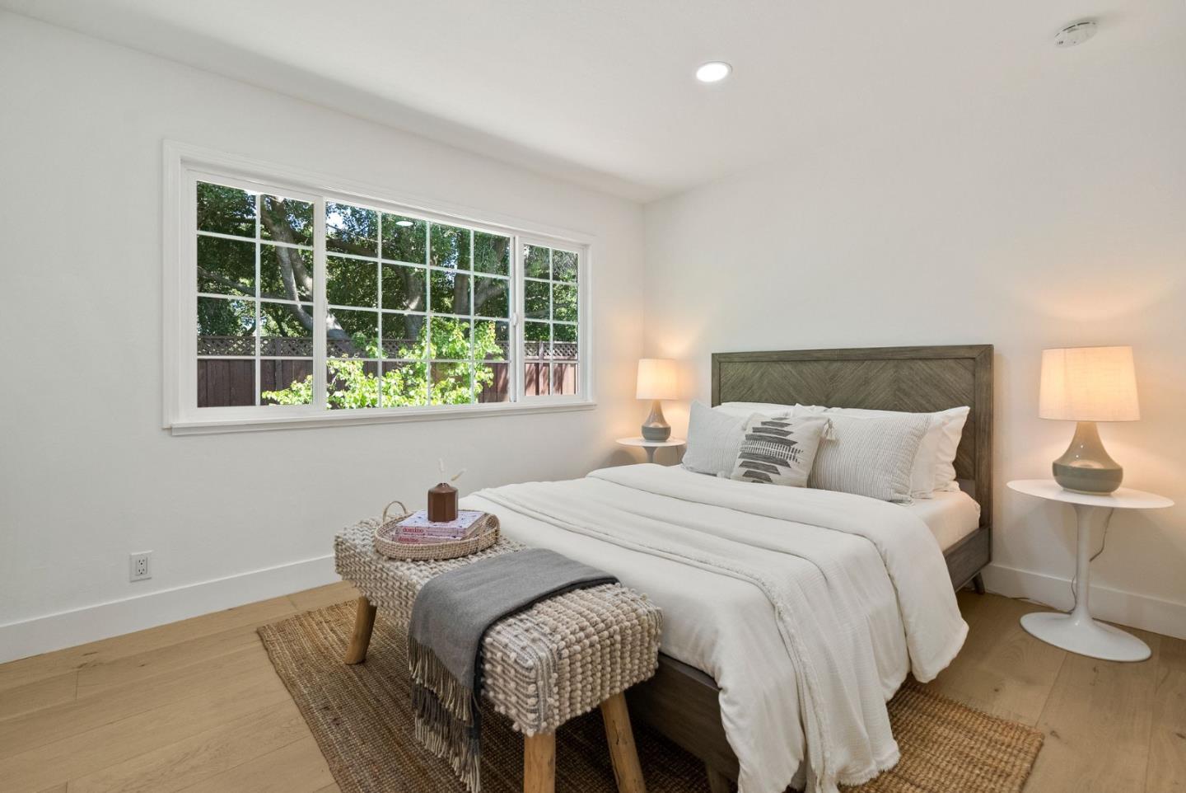
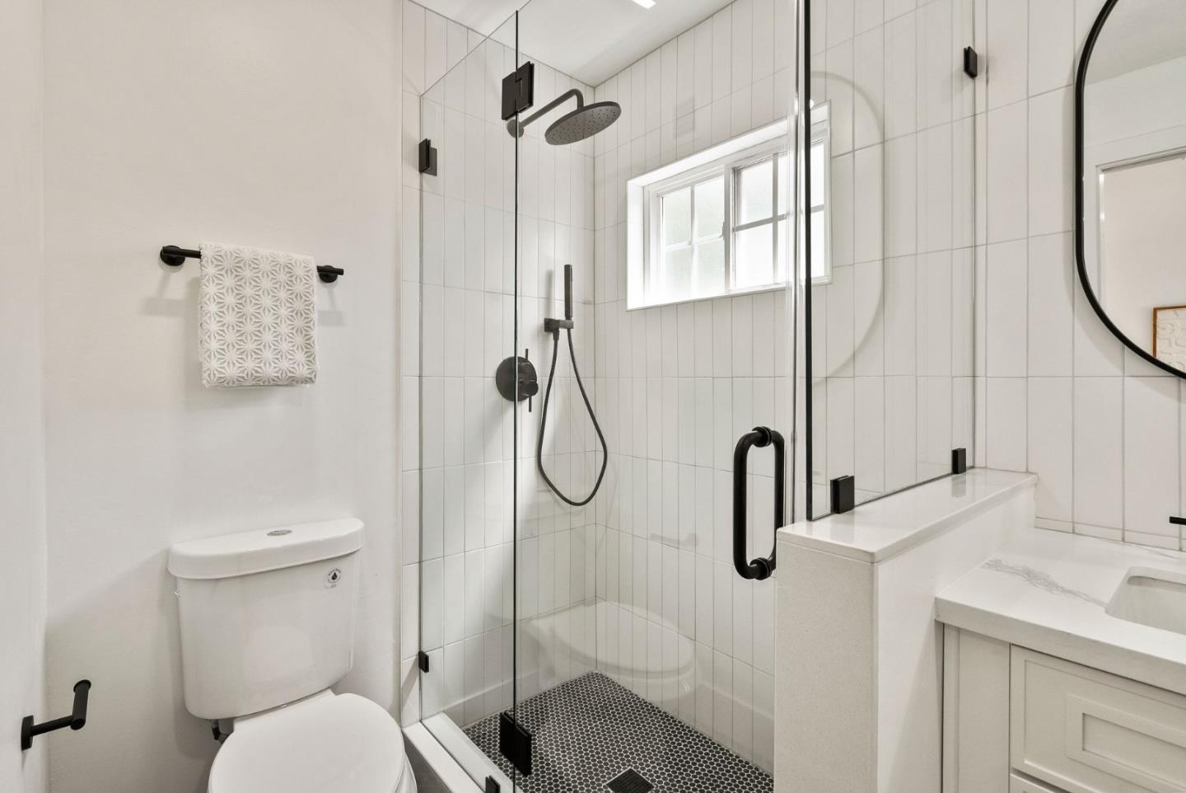
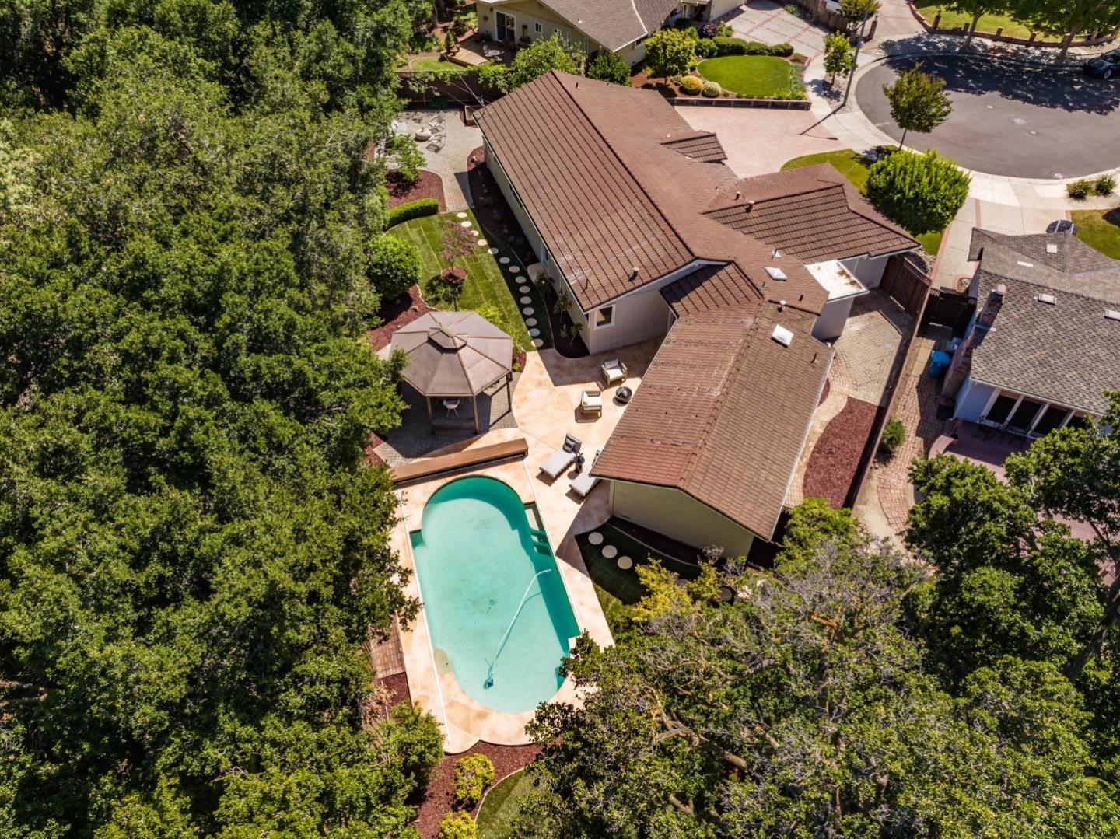
Top-to-bottom remodel! Your designer-reimagined, one-of-a-kind central Cupertino dream home. Nestled in a peaceful cul-de-sac that backs along tree-lined, semi-private creek (private views!), this rare single-level open concept design boasts stunning custom features & modern finishes throughout. Ideal for executives & families, the expansive great room leads out to a backyard oasis, perfect for entertaining. Dual primary suites offer flexibility for multi-generational, large families (no stairs!), w/main suite featuring a private wing, vaulted ceilings, walk-in closet & spa-like ensuite w/ freestanding soaking tub, XL walk-in shower & dual-sink vanities. Host family & friends in new state-of-the-art kitchen, outfitted w/ top-of-the-line new Bosch appliances, 6-burner gas range & massive island w/white oak cabinets & soapstone quartz waterfall countertop. Step outside to your entertainer's dream backyard, featuring a haven of mature trees & lush garden creating a tranquil escape. Take a dip in the sparkling pool, complete w/automatic cover for added safety, convenience & warmth. Live the idyllic Silicon Valley lifestyle in this prime location, minutes from Apple & Nvidia, & top-rated Cupertino schools along w/ nearby markets, shopping, parks & dining at Main Street Cupertino.
/u.realgeeks.media/sanjoserealestatepro/Header_Logo-min.png)
Additional Information
- Acres
- 0.22
- Age
- 66
- Amenities
- High Ceiling, Skylight, Walk-in Closet
- Bathroom Features
- Double Sinks, Primary - Stall Shower(s), Tub in Primary Bedroom
- Bedroom Description
- More than One Primary Bedroom, More than One Primary Bedroom on Ground Floor, Primary Suite / Retreate - 2+
- Cooling System
- Central AC
- Days On Market
- Unknown
- Family Room
- Kitchen / Family Room Combo
- Fence
- Fenced, Wood
- Floor Covering
- Tile, Wood
- Foundation
- Concrete Perimeter
- Garage Parking
- Attached Garage, Room for Oversized Vehicle
- Heating System
- Central Forced Air - Gas
- Laundry Facilities
- Electricity Hookup (220V), In Utility Room, Inside, Tub / Sink
- Living Area
- 2,229
- Lot Description
- Pie Shaped
- Lot Size
- 9,583
- Neighborhood
- Cupertino
- Other Rooms
- Great Room, Laundry Room, Mud Room
- Other Utilities
- Individual Electric Meters, Individual Gas Meters
- Pool Description
- Pool - Cover, Pool - In Ground
- Roof
- Barrel / Truss, Metal
- Sewer
- Sewer - Public
- Style
- Ranch
- Unincorporated Yn
- Yes
- View
- Neighborhood
- Zoning
- R1B2
Mortgage Calculator
 The data relating to real estate for sale on this display comes in part from the Internet Data Exchange program of the MLSListingsTM MLS system. Real estate listings held by brokerage firms other than Real Estate Company are marked with the Internet Data Exchange and detailed information about them includes the names of the listing brokers and listing agents.
Based on information from MLSListings MLS as of . All data, including all measurements and calculations of area, is obtained from various sources and has not been, and will not be, verified by broker or MLS. All information should be independently reviewed and verified for accuracy. Properties may or may not be listed by the office/agent presenting the information.
Copyright 2026 MLSListings Inc. All rights reserved