595 Suisse DR, San Jose, CA 95123
- $1,450,000
- 4
- BD
- 3
- BA
- 2,274
- SqFt




Listed by Mark R. Folden, 408-497-2671 from Fireside Realty
(If provided) CoList: from
Sold listing courtesy of Shirin Menbari from FRSD1
- Sold Price
- $1,450,000
- List Price
- $1,585,000
- Closing Date
- Jul 26, 2024
- MLS#
- ML81969333
- Status
- SOLD
- Bedrooms
- 4
- Total Bathrooms
- 3
- Full Bathrooms
- 3
- Sqft. of Residence
- 2,274
- Lot Size
- 6,098
- Listing Area
- Blossom Valley
- Year Built
- 1964
Property Description
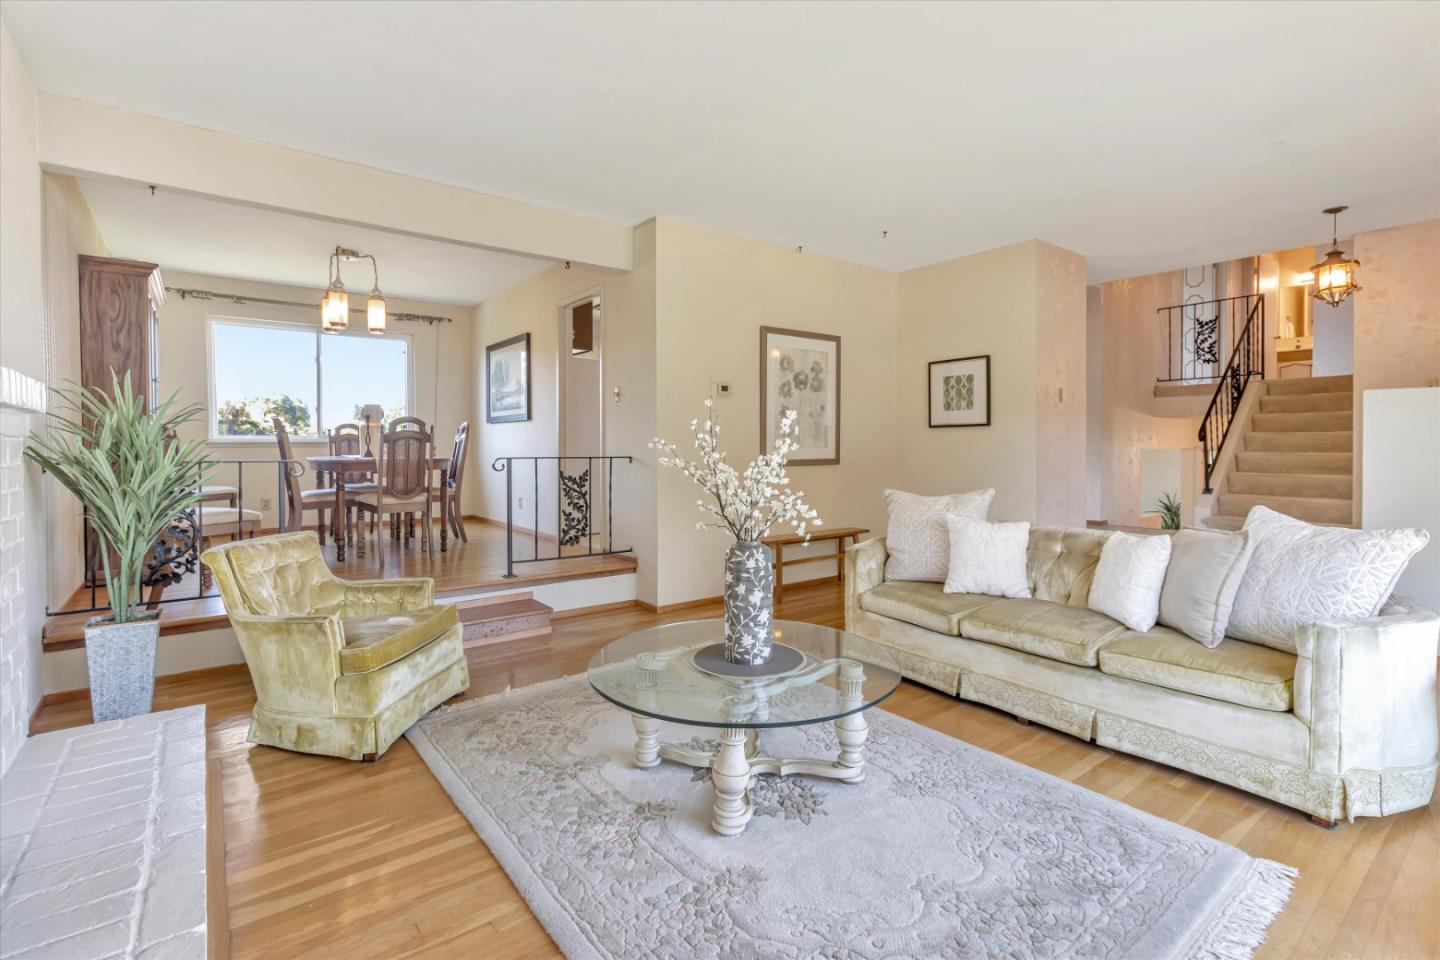
You will love this air conditioned, very popular tri-level, built by Kay Homes, the moment you drive up and see the freshly designed landscaped front yard. The formal entry leads to 2274 square feet giving you a spacious feeling as soon as you enter. The step down living room with oak floors and a fireplace has a large picture window looking out to the beautiful Santa Teresa hills. Step up to the dining room, perfect for those more formal meals. The view from the kitchen window to the rear overlooks Canaos Creek, and beyond that are the tennis courts of Santa Teresa high. Note: NO rear neighbors-just an unobstructed view. The kitchen offers room for a table and chairs for the more casual family meals. The large step down family room has a custom built, wall to wall bookcase, to showcase your collectables and books. Patio doors lead to the rear yard with plenty of room for outside entertaining. 1 bedroom and 1 full bath on this lower level--perfect for guests or home office. The upper level has 3 bedrooms including the very spacious master bedroom and full bath with a large picture window that overlooks the rear yard and beyond. The deck over the garage has been strengthened (some years ago) to allow usage by installing a door from one of the other two bedrooms.
/u.realgeeks.media/sanjoserealestatepro/Header_Logo-min.png)
Additional Information
- Acres
- 0.14
- Age
- 60
- Bathroom Features
- Full on Ground Floor, Primary - Stall Shower(s), Stall Shower - 2+, Tub, Updated Bath
- Bedroom Description
- Ground Floor Bedroom
- Cooling System
- Central AC
- Days On Market
- Unknown
- Energy Features
- Double Pane Windows
- Family Room
- Separate Family Room
- Fence
- Fenced
- Fireplace Description
- Living Room
- Floor Covering
- Carpet, Tile, Vinyl / Linoleum
- Foundation
- Concrete Perimeter
- Garage Parking
- Attached Garage, Gate / Door Opener
- Heating System
- Gas
- Laundry Facilities
- In Garage, Washer / Dryer
- Living Area
- 2,274
- Lot Size
- 6,098
- Neighborhood
- Blossom Valley
- Other Rooms
- Formal Entry
- Other Utilities
- Public Utilities
- Roof
- Wood Shakes / Shingles
- Sewer
- Sewer - Public
- Unincorporated Yn
- Yes
- View
- Hills
- Zoning
- R1-8
Mortgage Calculator
 The data relating to real estate for sale on this display comes in part from the Internet Data Exchange program of the MLSListingsTM MLS system. Real estate listings held by brokerage firms other than Real Estate Company are marked with the Internet Data Exchange and detailed information about them includes the names of the listing brokers and listing agents.
Based on information from MLSListings MLS as of . All data, including all measurements and calculations of area, is obtained from various sources and has not been, and will not be, verified by broker or MLS. All information should be independently reviewed and verified for accuracy. Properties may or may not be listed by the office/agent presenting the information.
Copyright 2026 MLSListings Inc. All rights reserved